


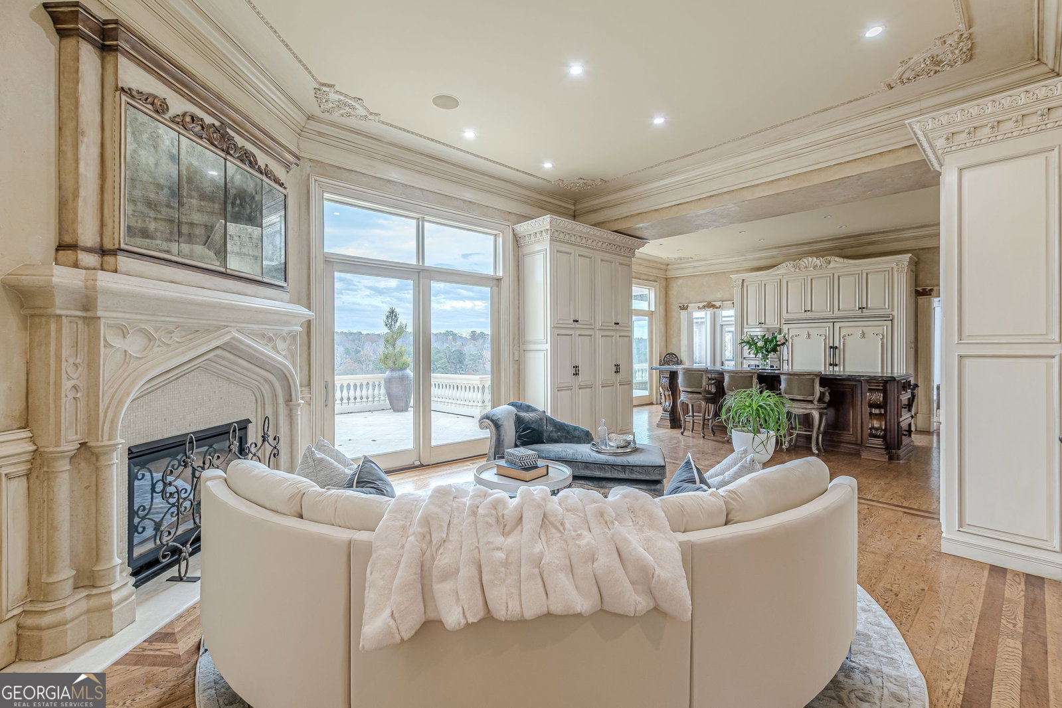


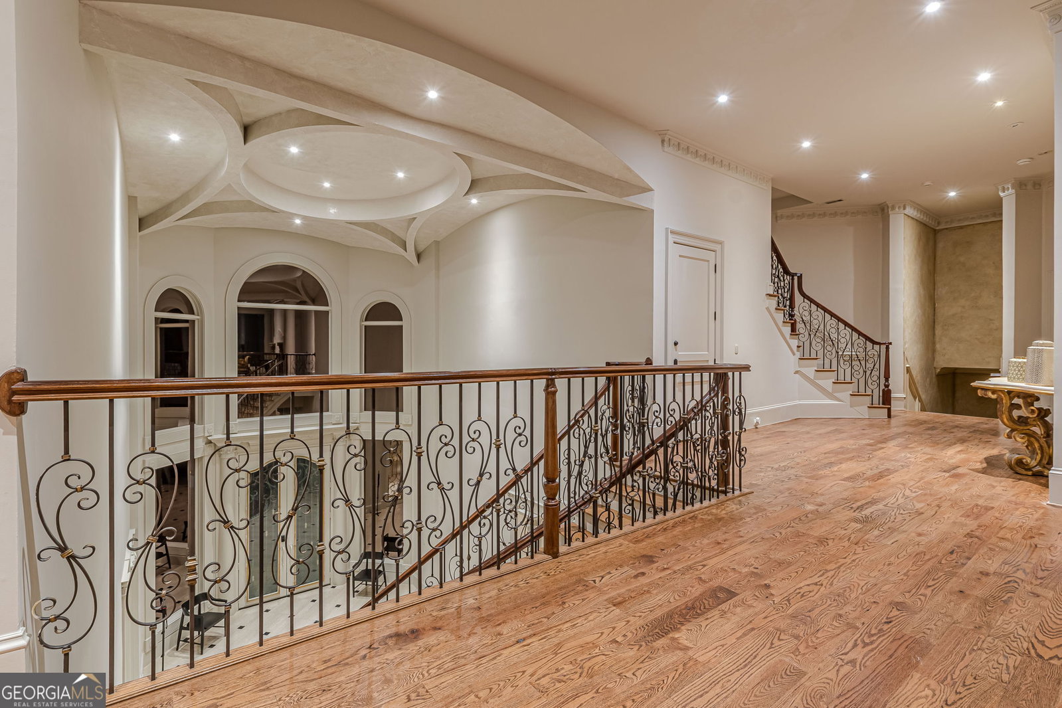


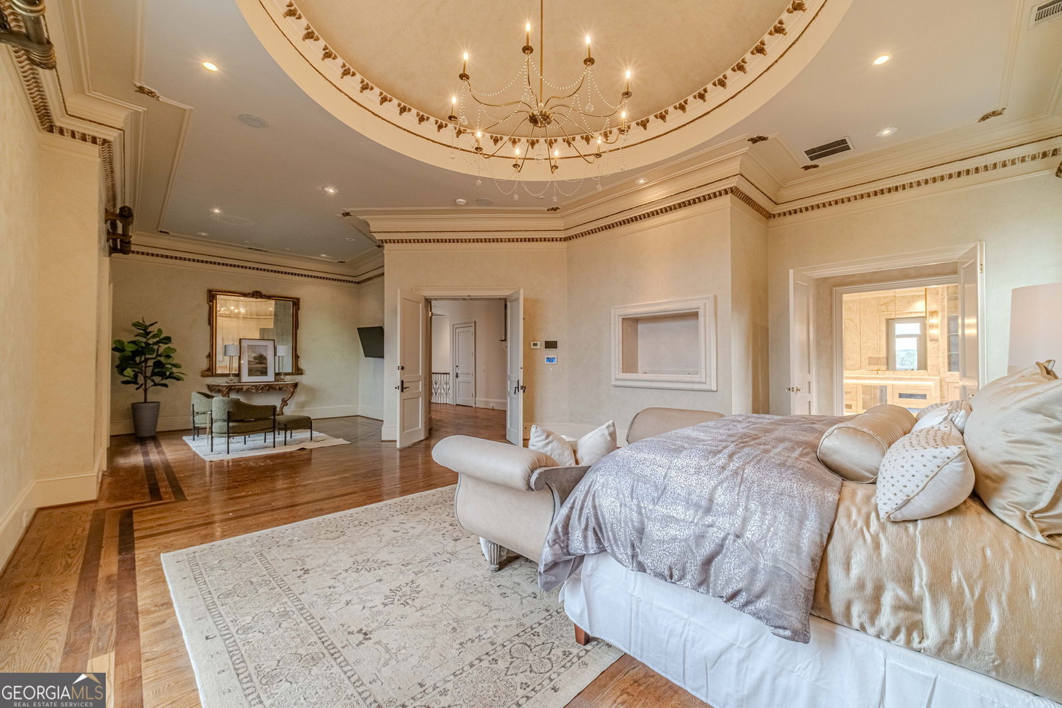


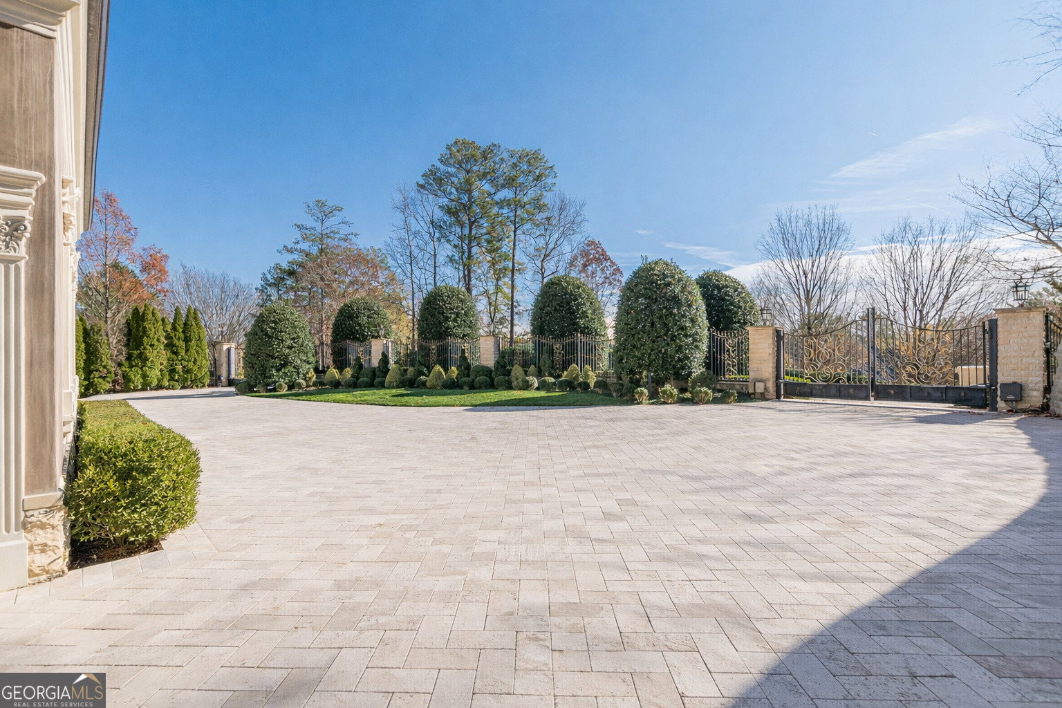


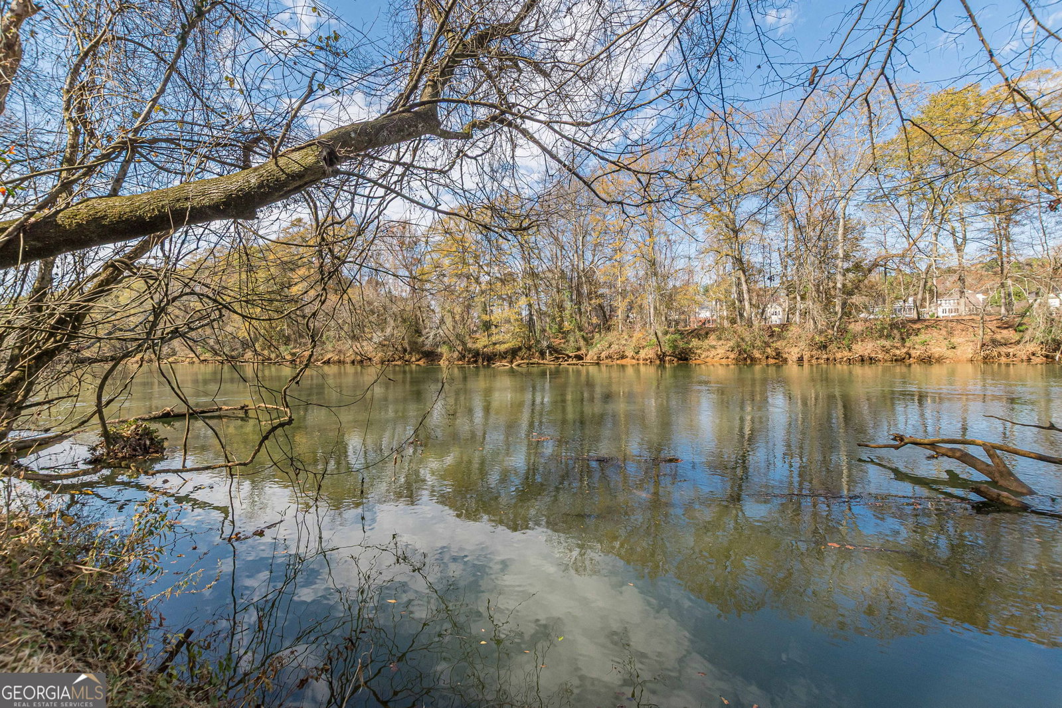


A European-Inspired Architectural Masterpiece in Sandy Springs Set atop a private, elevated setting overlooking the Chattahoochee River, this exceptional estate embodies refined European elegance, architectural excellence, and inspired artistry. Encompassing over 17,000 square feet, the residence offers a grand yet intimate living experience defined by timeless sophistication and comfort. Evoking the ambiance of a secluded European retreat, the home seamlessly blends luxury, nature, and craftsmanship. From arrival, the stately facade, dramatic architectural lines, and sweeping sightlines create a striking first impression. The thoughtfully designed layout features six expansive bedrooms, six full baths, and two half baths, all appointed with refined materials and meticulous detail. A private elevator provides seamless access to every level. Interiors balance classic European influence with modern refinement. Parisian salon-inspired elements-elegant moldings, layered textures, and curated finishes-create an atmosphere of understated luxury, offering both gracious entertaining spaces and intimate retreats. Exceptional amenities elevate the lifestyle experience, including a grand ballroom-style entertaining level, private theater, temperature-controlled wine cellar, fitness studio, and spa-inspired steam room-ideal for both daily living and large-scale gatherings. Expansive living areas open to terraces and balconies overlooking the surrounding landscape. An infinity-edge water feature anchors the outdoor experience, complemented by lush landscaping, classical stonework, and sculptural details that create a serene, resort-like atmosphere. Every element reflects intentional design, from bespoke millwork and curated lighting to a refined palette of stone, wood, and metal. The result is a residence that feels both impressive and deeply personal. More than a home, this is a legacy estate-an architectural achievement designed for those who value beauty, craftsmanship, and the art of living well.
Listing courtesy of Engel & Volkers Atlanta.
 © 2026 Georgia MLS. All rights reserved. Information Deemed Reliable But Not Guaranteed.

/u.realgeeks.media/burnsgorerealty/IMG_2947.PNG)