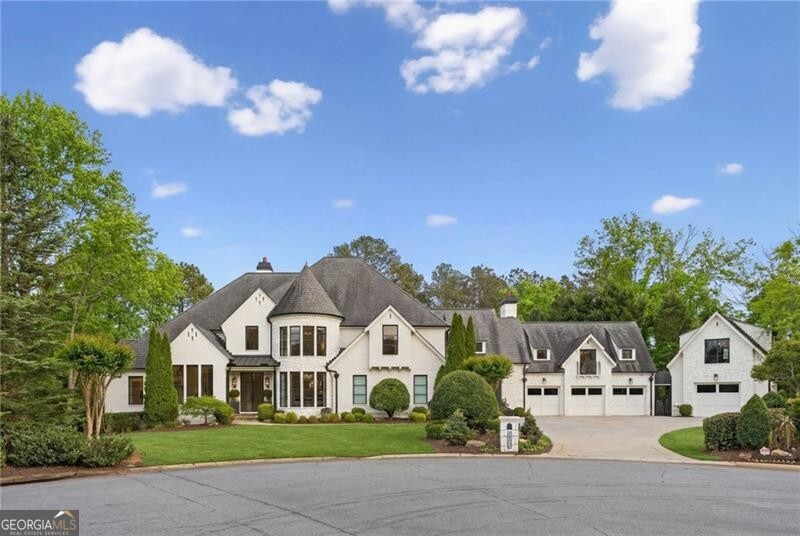


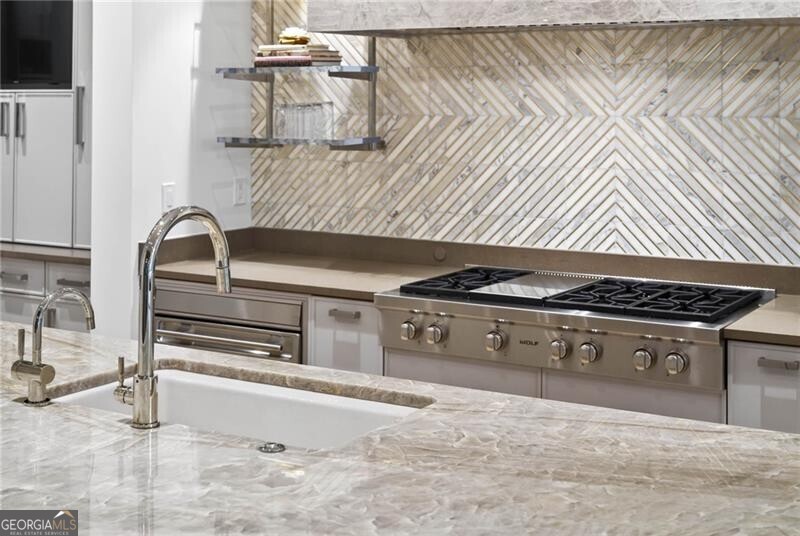


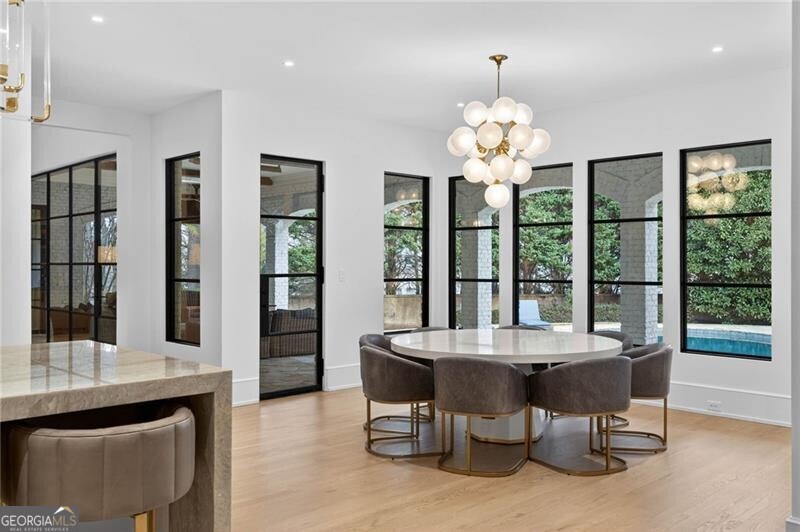


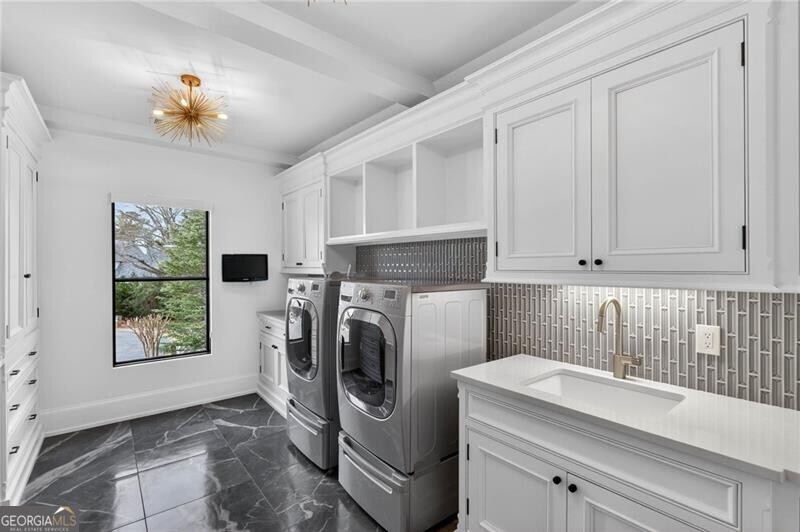


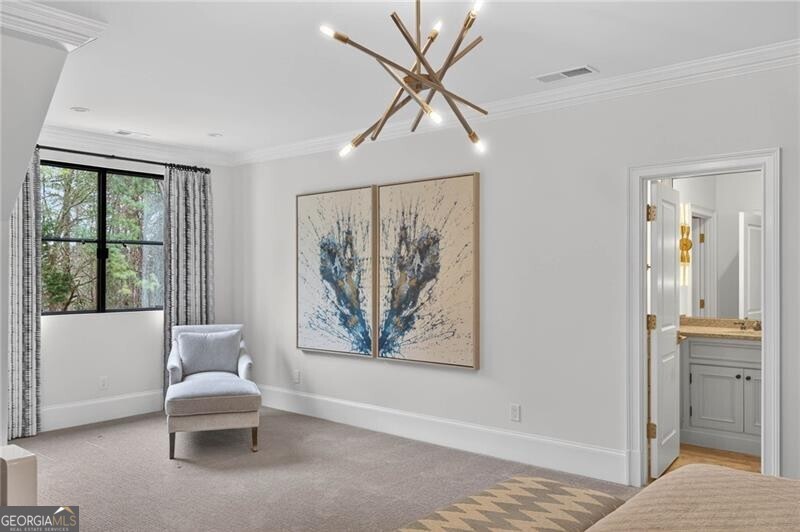


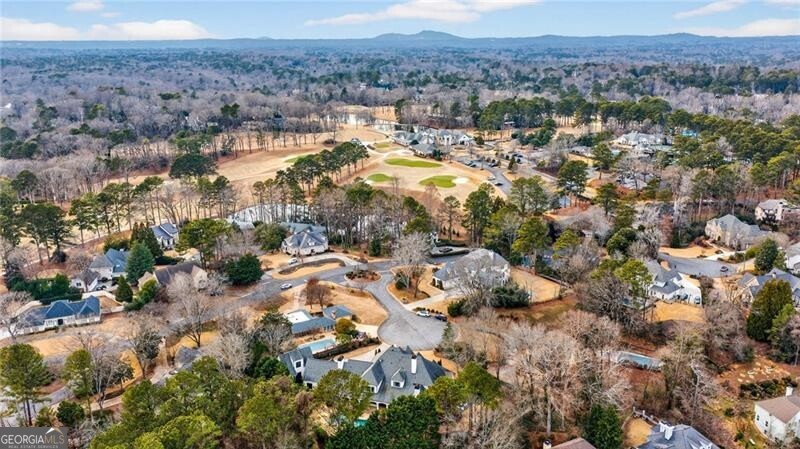
Completely transformed and reimagined in 2022, this Steve Edison estate is a masterclass in thoughtful design and livable luxury. Curated by Chris Turner Studios, the home is perfectly positioned on a flat cul-de-sac lot and offers a rare five-car garage with a private office and full bath above. White oak hardwoods, soaring ceilings, and abundant natural light set the tone throughout. The main level features a custom office with iron doors and built-ins, and a fireside living room anchored by a dramatic fireplace wrapped in four bookmatched slabs of Marmei marble. Iron doors open seamlessly to multiple covered entertaining terraces, a heated outdoor kitchen and dining pavilion with fireplace, and a stunning waterfall saltwater pool. The chef's kitchen showcases custom cabinetry, a quartzite island, marble backsplash, top-tier appliances, and a walk-in pantry, flowing effortlessly into the dining room and vaulted keeping room with wood ceilings and a herringbone stone fireplace. A generous mudroom and laundry include dual hidden workstations for everyday ease. The main-level primary suite is a true retreat, featuring Schumacher wallcoverings, Visual Comfort lighting, a fireplace with imported tile surround, and oversized iron windows overlooking the pool. The spa-inspired bath offers channel-pull cabinetry, Kallista sinks, European fixtures, a freestanding soaking tub, steam shower with massage jets, Walker Zanger tile, and two custom closets. Upstairs, five spacious ensuite bedrooms, a second laundry, and an open-concept lounge provide exceptional flexibility. The terrace level includes a media room, fitness studio, powder bath, and a large unfinished space ready for future customization. Additional highlights include high ceilings on all levels, a four-stop elevator, and a state-of-the-art whole-home security and integrated speaker system. Ideally located within walking distance to Atlanta Country Club, with easy access to Sandy Springs, Buckhead, Truist Park, and nearby natural amenities including Sope Creek Trail and the Chattahoochee Nature Center.
Listing courtesy of Ansley RE | Christie's Int'l RE.
 © 2026 Georgia MLS. All rights reserved. Information Deemed Reliable But Not Guaranteed.

/u.realgeeks.media/burnsgorerealty/IMG_2947.PNG)