


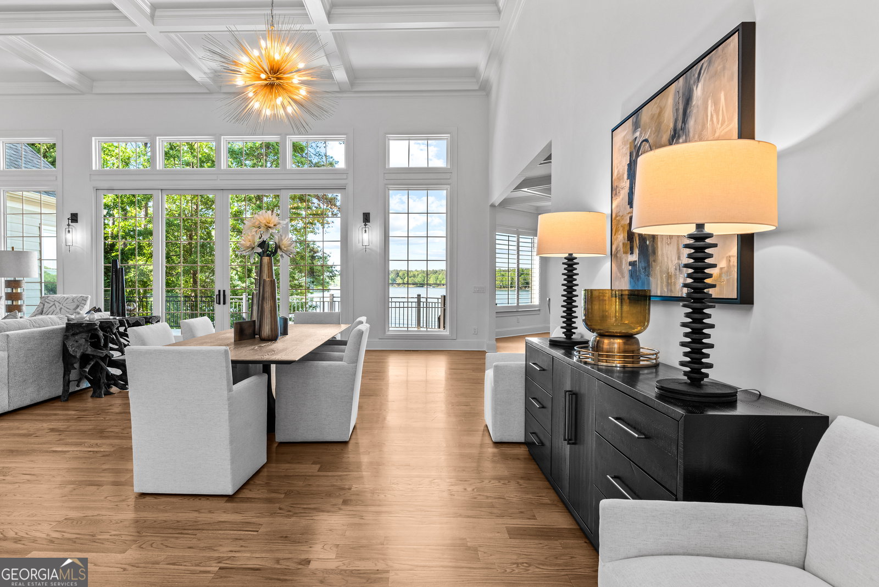
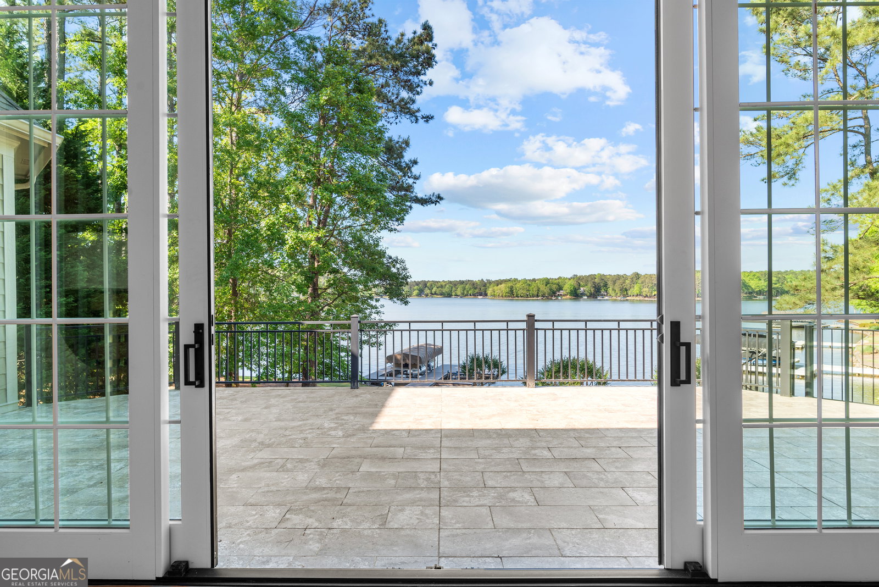


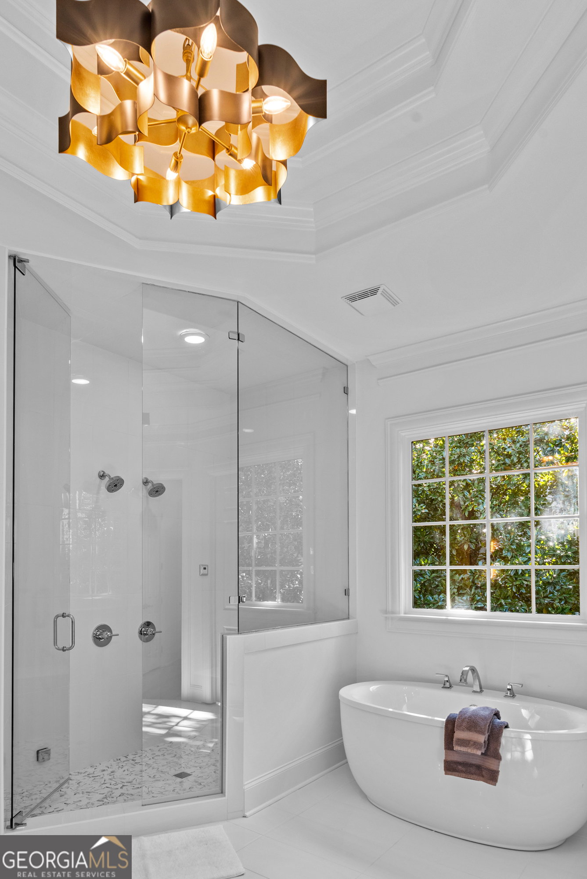


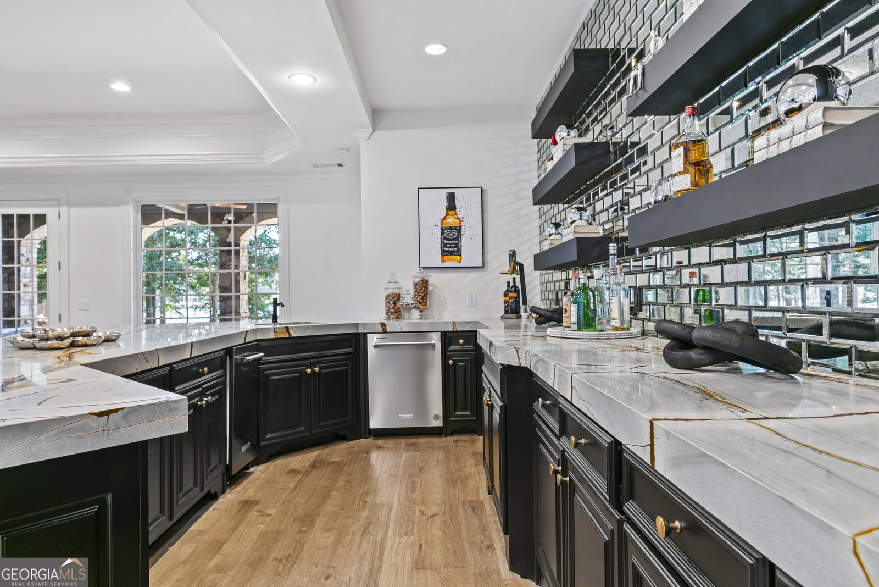


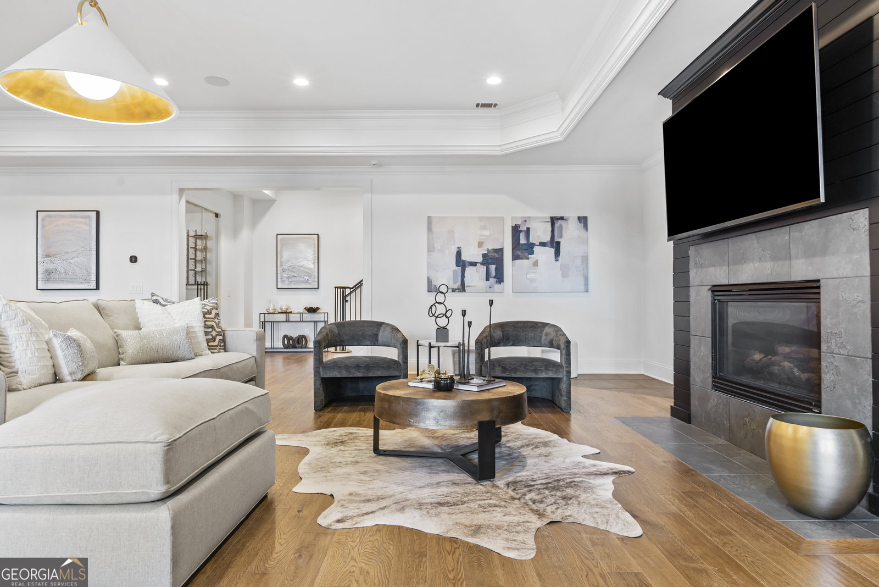


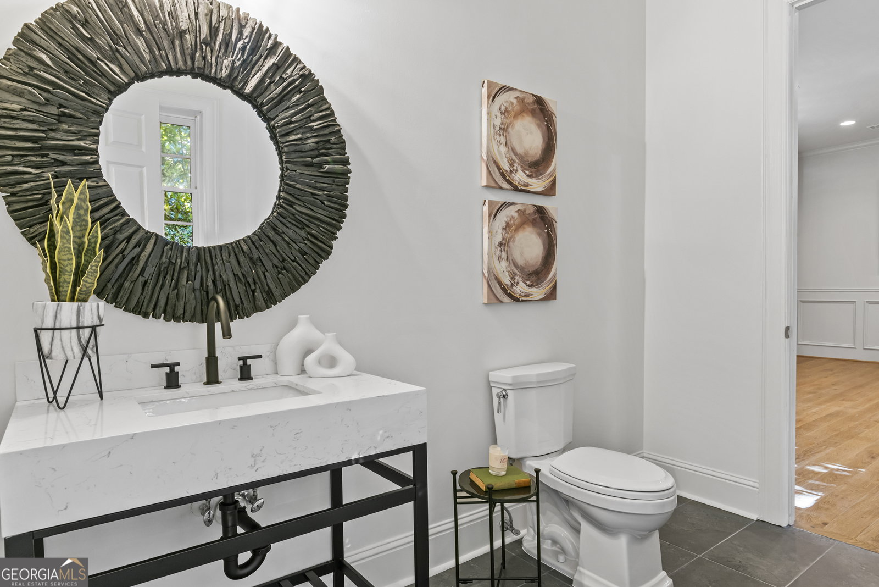


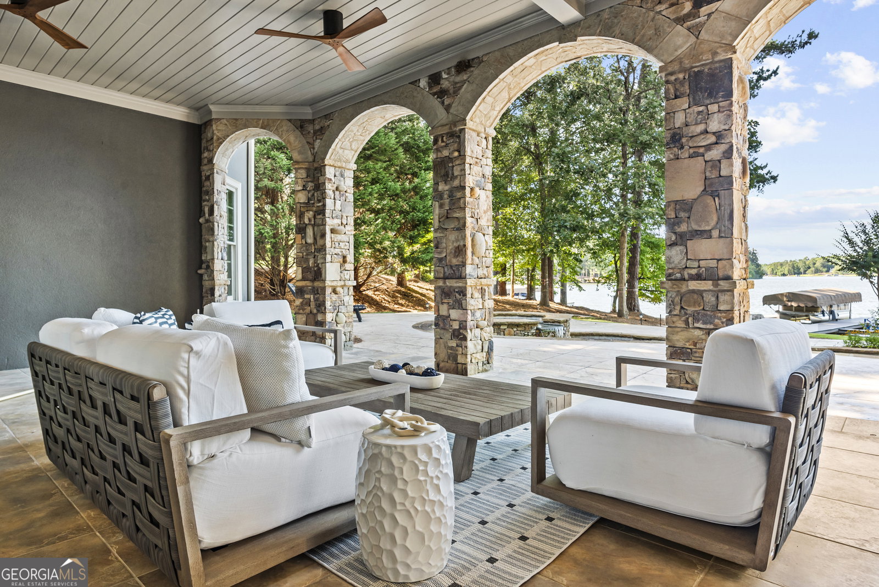


STUNNING, MOVE-IN READY LAKEFRONT HOME JUST STEPS FROM THE RITZ-CARLTON AND LAKE CLUB. Skip the hassle of building or renovating! This completely reimagined home was finished in 2024 and is ready for immediate enjoyment. Located in Reynolds Lake Oconee with panoramic lake views, this property features a sleek open concept layout, state of the art fixtures, top tier appliances, and expansive glass doors and windows that flood the home with natural light. An additional apartment with a full bath, sitting area, and kitchenette sits above the garage, perfect for guests or extended stays. From the moment you step into the grand foyer with soaring ceilings, you're greeted with unobstructed lake views through floor to ceiling French doors that open to a spectacular lakefront patio. The spacious new great room flows seamlessly into the dining area and chef inspired kitchen, complete with double islands, custom cabinetry, and high end appliances. A screened porch with its own fireplace offers a serene lakeside retreat. The luxurious master suite includes lake views, a beautifully detailed ceiling, a newly designed spa like bath with designer tiles and fixtures, and a generous walk in closet. The home also features a spacious laundry room with a built in desk, while the terrace level is an entertainer's dream with a fireplace, glass enclosed wine cellar, and full designer bar. Three additional bedroom suites offer comfort and privacy for guests. Enjoy life outdoors with a resort style pool deck, lakefront patio, fire pit, and private dock ready for sunset cruises. Rarely does a lakefront home of this caliber become available, especially one that's already fully updated and move in ready. Membership available.
Listing courtesy of Luxury Lake Oconee Real Estate.
 © 2026 Georgia MLS. All rights reserved. Information Deemed Reliable But Not Guaranteed.

/u.realgeeks.media/burnsgorerealty/IMG_2947.PNG)