


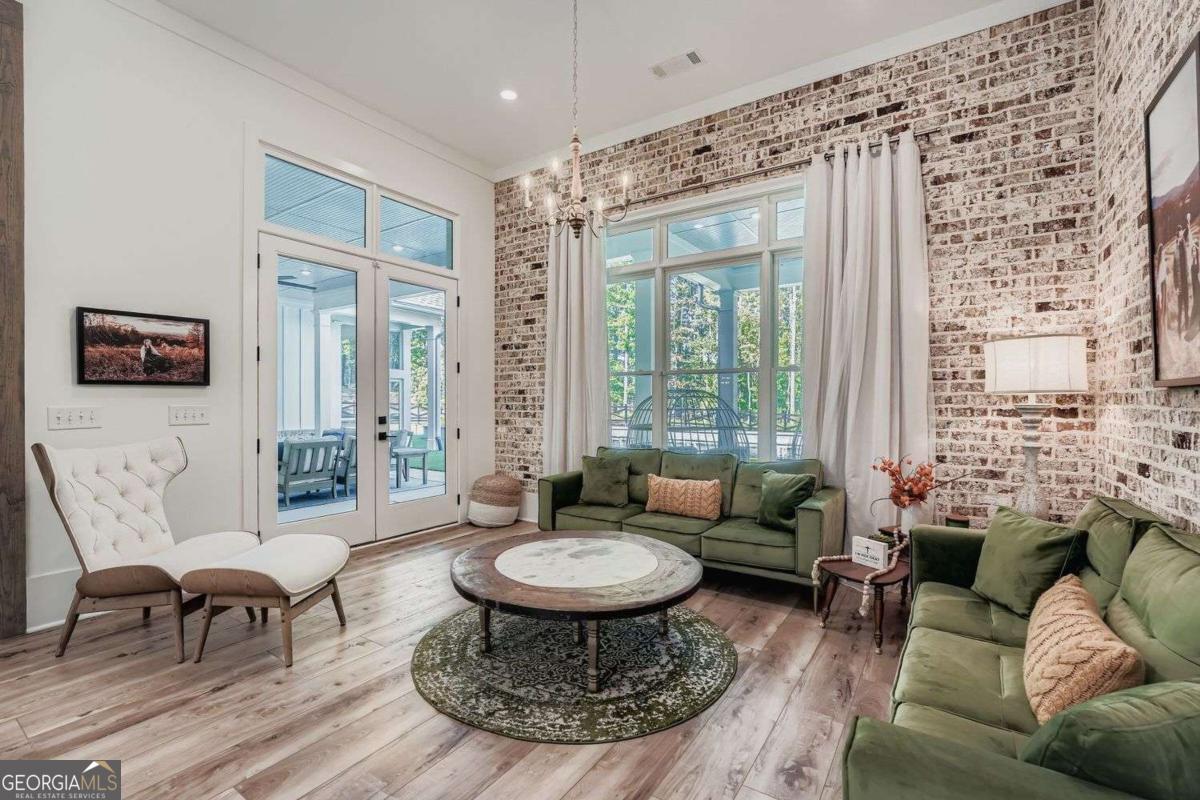


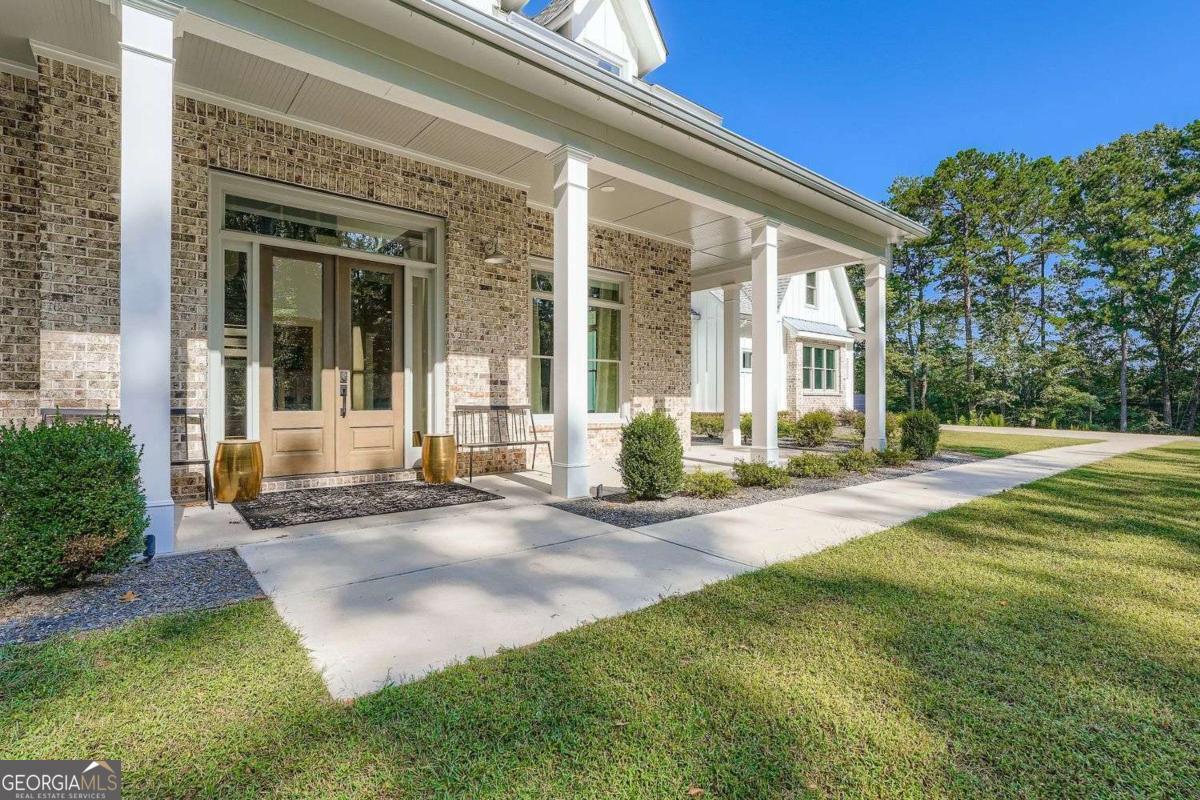


Built for the way families actually live, this exceptional home sits on 5.5 beautiful acres off Burnt Hickory Drive in the highly sought-after Harrison High School and Lost Mountain Middle School districts. Designed for comfort, efficiency, durability, and entertaining, this property offers thoughtful upgrades that provide both beauty and long-term functionality. The extra-wide driveway features a turnaround area and additional parking slab, while a professionally designed drainage system with gutter guards and flow wells helps manage rainwater and reduce maintenance. The backyard is built for entertaining, featuring over 1,800 square feet of covered outdoor living space perfect for game days, family gatherings, or relaxing by the pool. The pool includes an in-floor cleaning system and automatic water filler for easy maintenance. Inside, luxury vinyl flooring was selected for everyday living, offering durability and easy upkeep. A dedicated pool bath adds convenience, while every bathroom and vanity is custom designed. The kitchen showcases beautiful brick accents that add warmth, character, and timeless appeal. Energy efficiency is a standout feature, with solar panels and spray foam insulation helping keep utility costs surprisingly low year-round. The home is also fully wired with Cat 6 cabling, providing excellent support for high-speed internet, streaming, home offices, and security systems. For added peace of mind, a fortified Storm Room offers enhanced protection during severe weather. More than just a beautiful home, this is a thoughtfully designed property built for entertaining, connecting, protecting, and enjoying everyday life.
Listing courtesy of Atlanta Communities.
 © 2026 Georgia MLS. All rights reserved. Information Deemed Reliable But Not Guaranteed.

/u.realgeeks.media/burnsgorerealty/IMG_2947.PNG)