


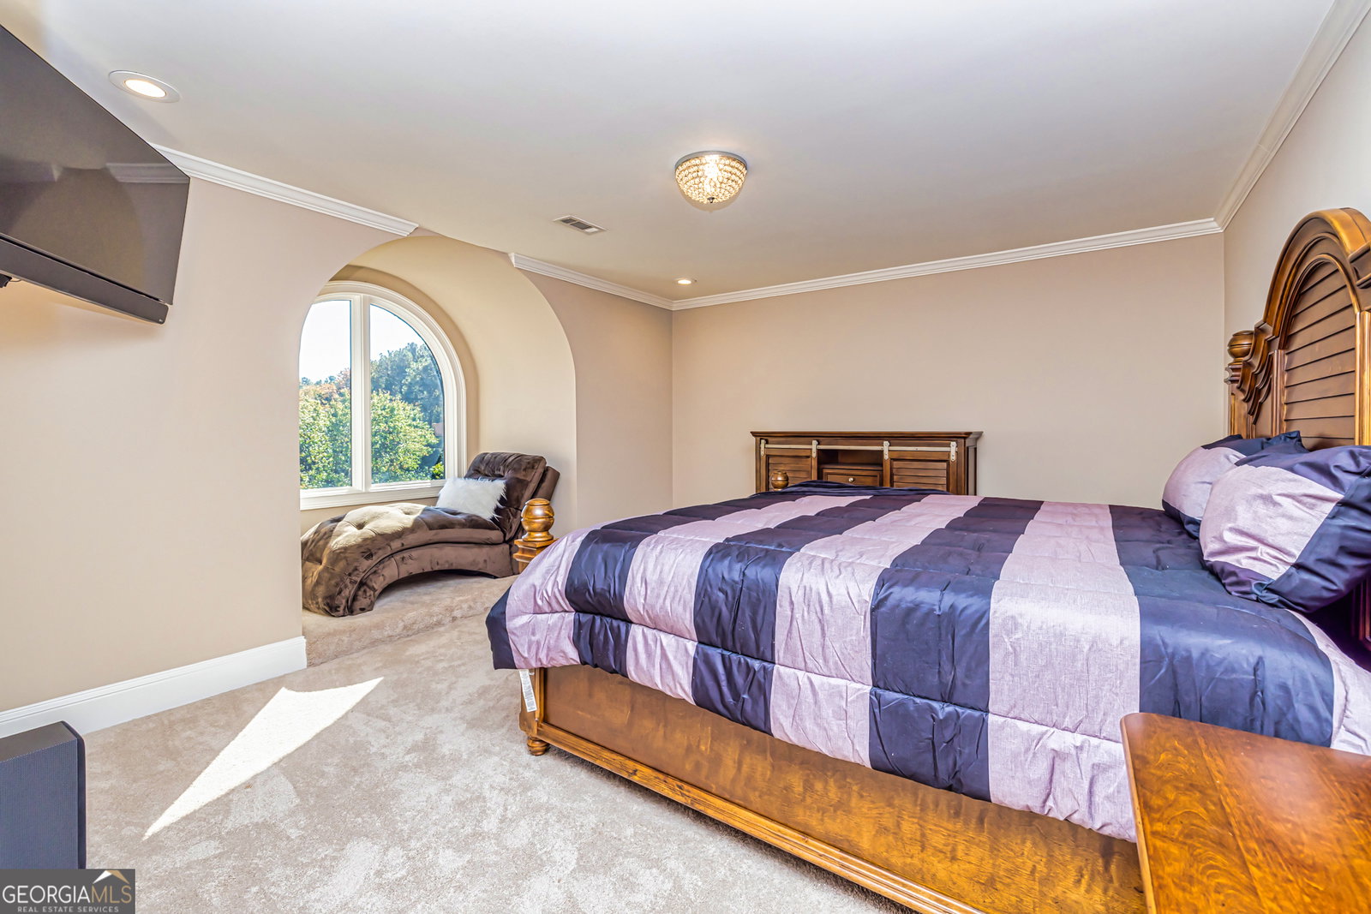


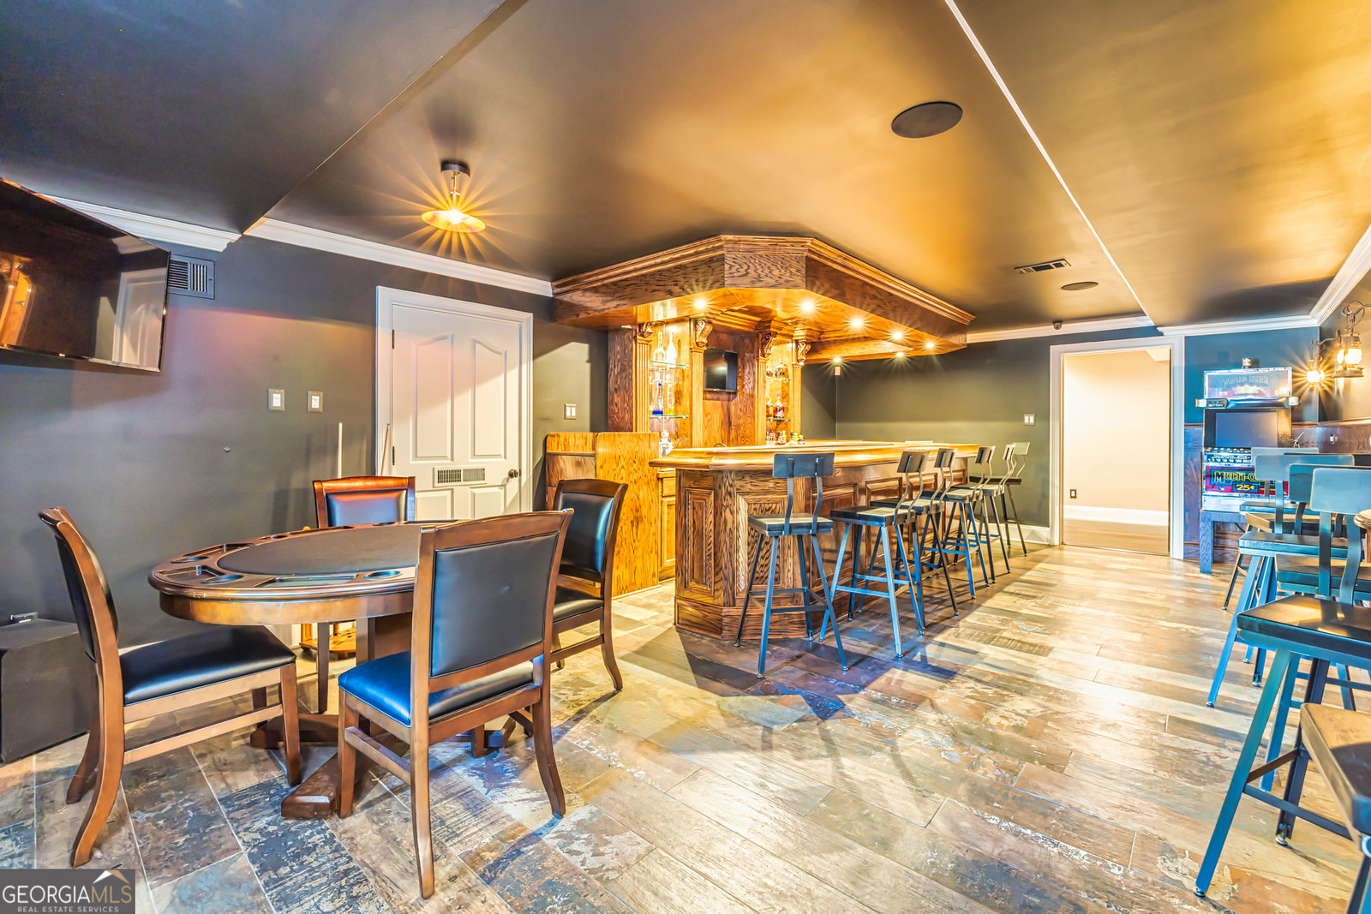


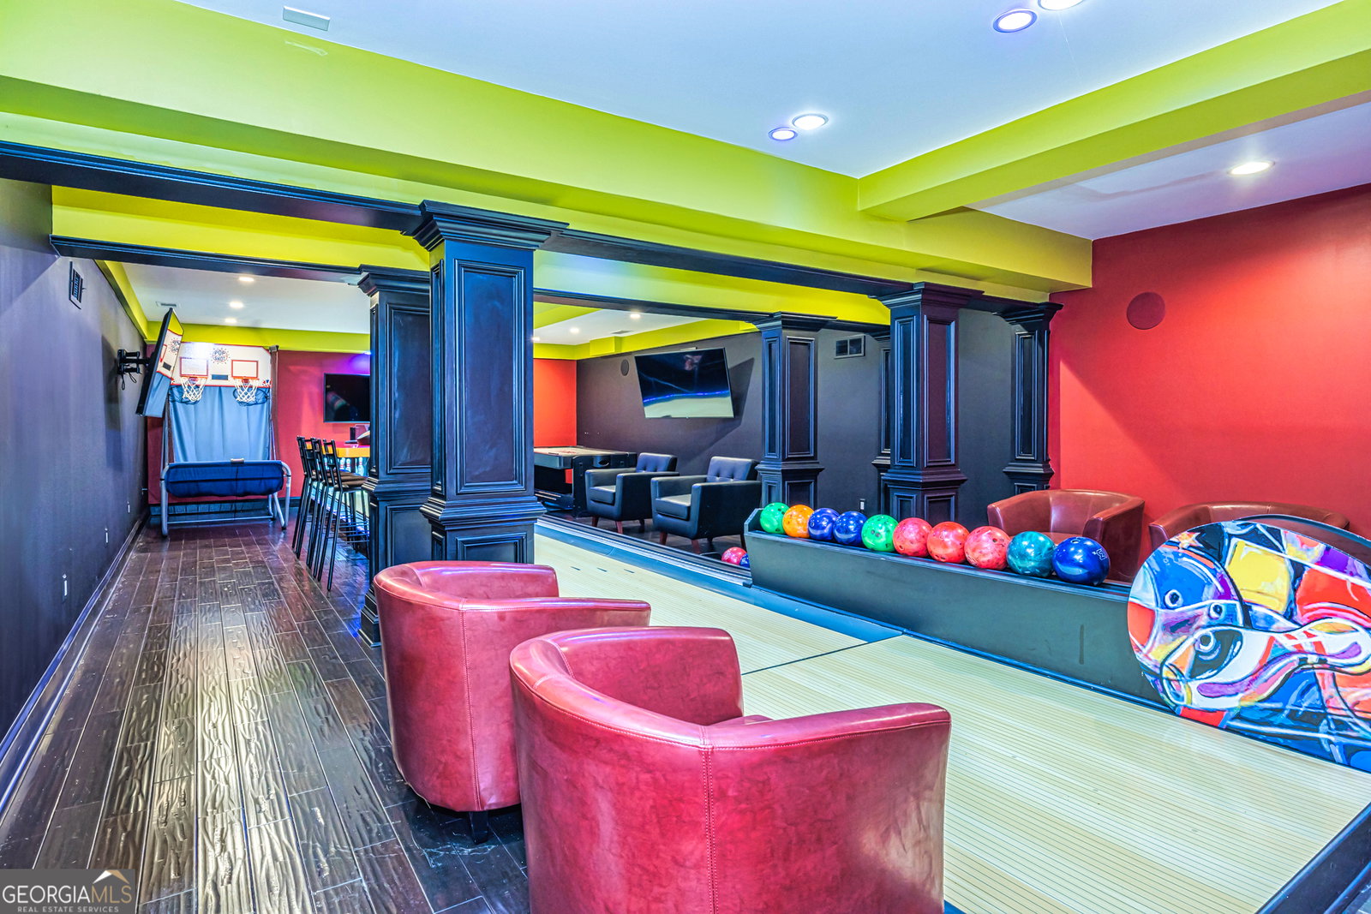


This European estate is located on 4.77+/- gated acres in Tyrone, Georgia, and has undergone meticulous renovation by skilled craftsmen to present a residence suitable for both sophisticated entertaining and comfortable day-to-day living. The driveway is bordered by mature trees, with professionally landscaped gardens enhancing the property's visual appeal. Double solid wood doors introduce a marble foyer featuring a curved staircase and a crystal chandelier. Adjacent to the foyer, the right hallway leads into a wood-paneled living room with a fireplace, custom bookcase, wet bar, and triple French glass doors. A guest bedroom and bathroom are situated conveniently nearby. To the left of the foyer, the hallway provides access to a China room, a formal dining room with a crystal chandelier, and a chef's kitchen that includes an oversized island, breakfast area, snack bar, walk-in pantry, utility space, and a glass-door elevator. The rear hallway from the kitchen connects to the primary suite, a secondary staircase, the terrace level, and a half bath. The primary suite features a tray ceiling and bay window overlooking the rear grounds. The en-suite bathroom offers a garden tub, a private toilet closet with bidet, a steam shower, and dual custom closets. An adjoining wood-paneled office equipped with custom bookcases is accessible from the suite. A central four-seasons lanai, climate-controlled for year-round use, contains an indoor swimming pool, hot tub, sauna, full bar, wine closet, and a full bath and changing room with a steam shower. Upstairs, there are three separate bedroom suites, each with built-in cabinetry, window seating, and ample closet space. Additional features include elevator access, two sitting areas, and significant storage. The lower level provides extensive recreational amenities, including a tavern-style bar, full bath with shower, home theater, game room with vintage arcade games, and a regulation 10-pin bowling alley. Outside, a full sport court for tennis, pickleball, or basketball sits perfectly surrounded by lush gardens and a koi pond. The property offers privacy while remaining within convenient driving distance of Atlanta International Airport, Peachtree City, Trilith Studios, as well as various entertainment venues, restaurants, and shopping centers.
Listing courtesy of BHHS Georgia Properties.
 © 2026 Georgia MLS. All rights reserved. Information Deemed Reliable But Not Guaranteed.

/u.realgeeks.media/burnsgorerealty/IMG_2947.PNG)