


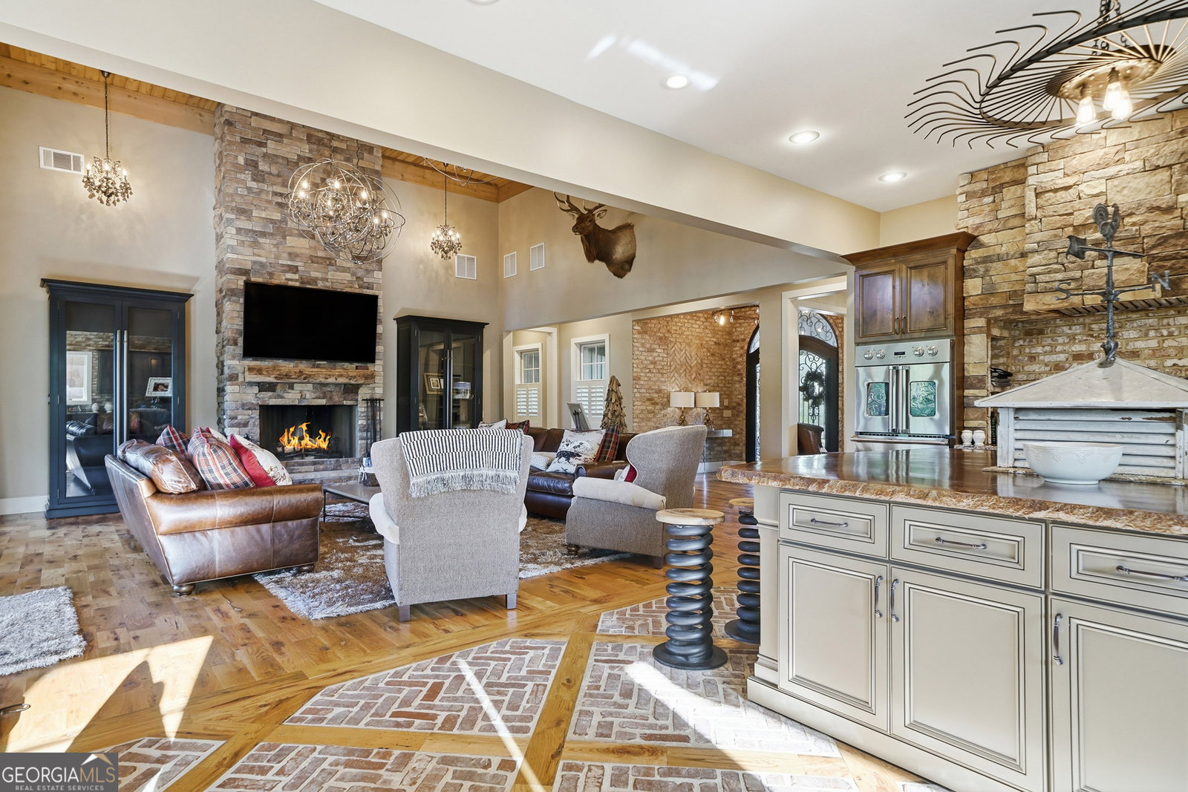


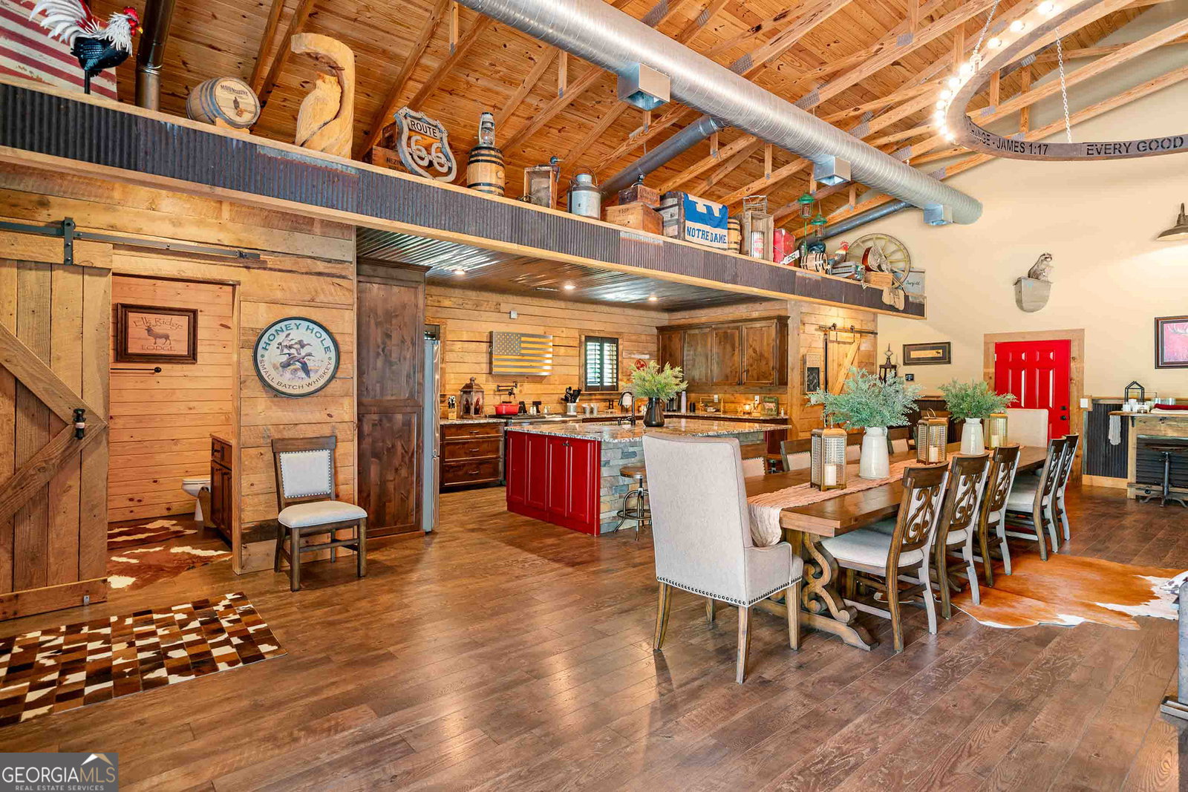


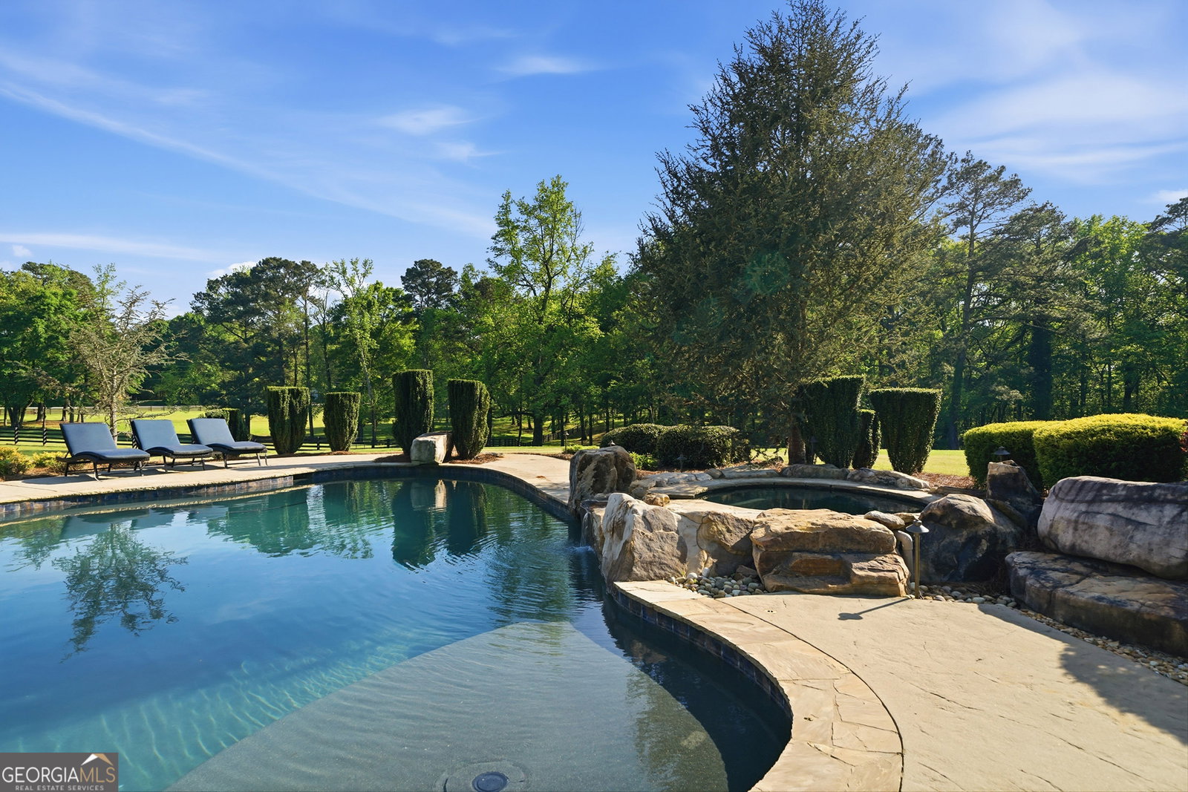


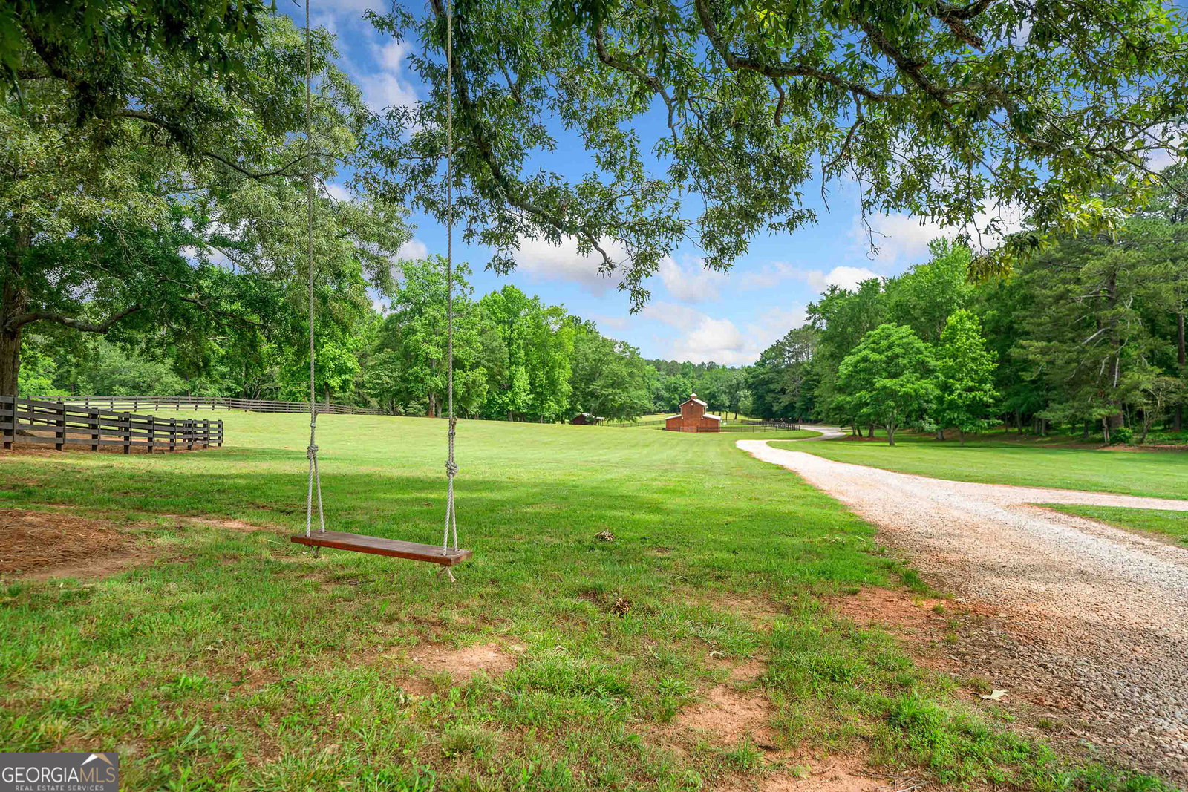

Extraordinary 86-Acre Luxury Estate | Ultimate Private Retreat | Equestrian & Entertaining Paradise | Welcome to one of the most extraordinary private estates you will ever encounter. Set behind a gated entry and surrounded by classic four-board fencing, this breathtaking 86-acre property offers a rare blend of luxury living, pristine natural beauty, and resort-style amenities designed for both relaxation and unforgettable entertaining. The grounds are nothing short of spectacular. Rolling pastures, mature trees, and meticulously maintained landscaping create a setting that feels more like a private state park than a residence. Tucked deep within the property for maximum privacy, the main home offers the comfort and warmth of a country estate while living with the presence and scale of a luxury mansion. For those who love to entertain, the property features one of the most impressive detached entertainment complexes imaginable. This incredible man-cave retreat opens to a resort-style outdoor area complete with a pool and expansive gathering spaces, creating the ultimate venue for hosting friends, family, and special occasions. Automobile enthusiasts will appreciate the 3600 square feet of temperature controlled rec barn/"man cave" that comes with ample additional shop storage for collecting vehicles, and making this estate ideal for collectors or hobbyists who need both space and security for prized automobiles. Equestrian enthusiasts and outdoor lovers will find endless possibilities here. The estate is perfectly suited for a private equestrian facility, with wide open pastures and infrastructure that supports a variety of agricultural or recreational uses. A beautifully crafted event and entertainment barn offers a stunning venue for gatherings, weddings, meetings, or private celebrations. Adding to the charm and functionality of the property is a remarkable custom chicken house, a dedicated workshop for hobbies or crafts, and a picturesque pond complete with fountain and fireside gathering area, creating unforgettable moments under the stars. With abundant wildlife, your avid hunter will enjoy the plentiful deer and turkey populations and at the back of the property, a peaceful river frontage adds another layer of natural beauty and tranquility, making this estate feel worlds away while still offering access to modern conveniences. This is more than a home-it is a lifestyle estate. A place where luxury meets land, where entertaining becomes unforgettable, and where privacy, beauty, and comfort exist in perfect harmony. Properties of this scale, condition, and versatility are rarely offered. Whether envisioned as a private family compound, equestrian estate, luxury retreat, event venue, or collector's paradise, this remarkable property represents a truly once-in-a-generation opportunity only 35 Minutes from Atlanta Hartsfield Airport.
Listing courtesy of Atlanta Fine Homes - Sotheby's Int'l.
 © 2026 Georgia MLS. All rights reserved. Information Deemed Reliable But Not Guaranteed.

/u.realgeeks.media/burnsgorerealty/IMG_2947.PNG)