


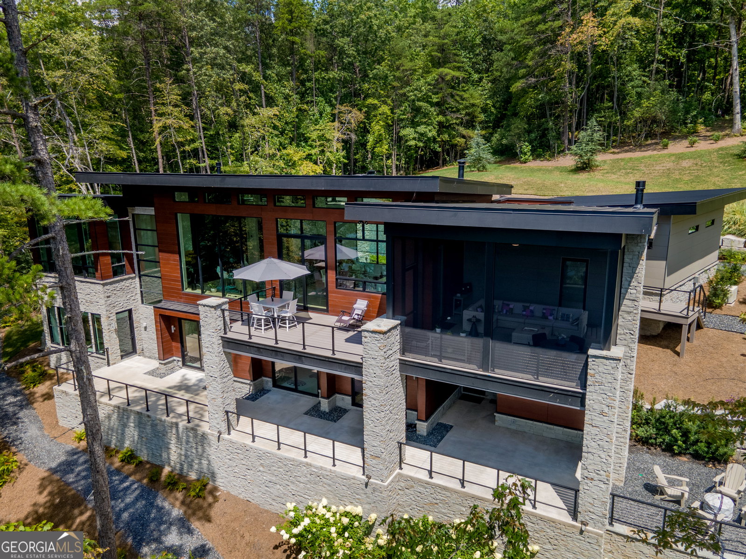


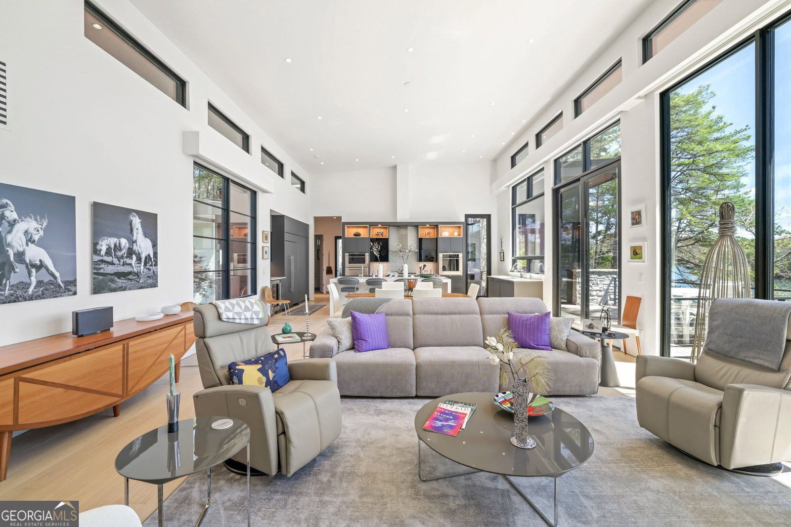


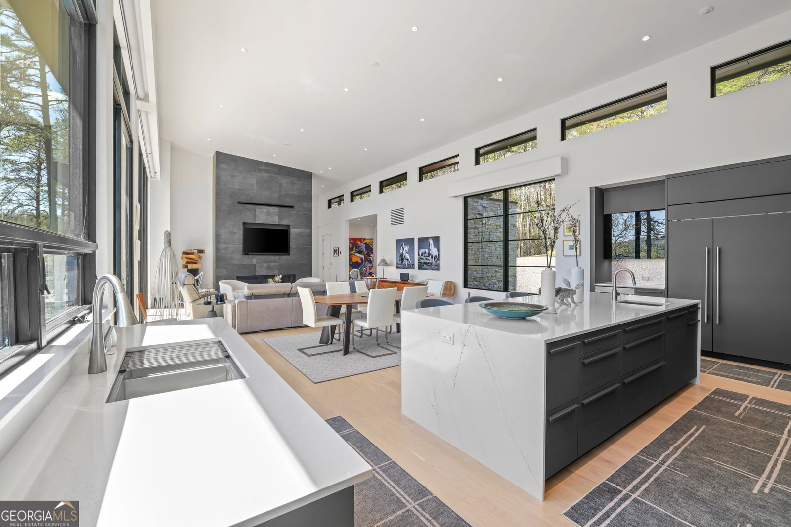

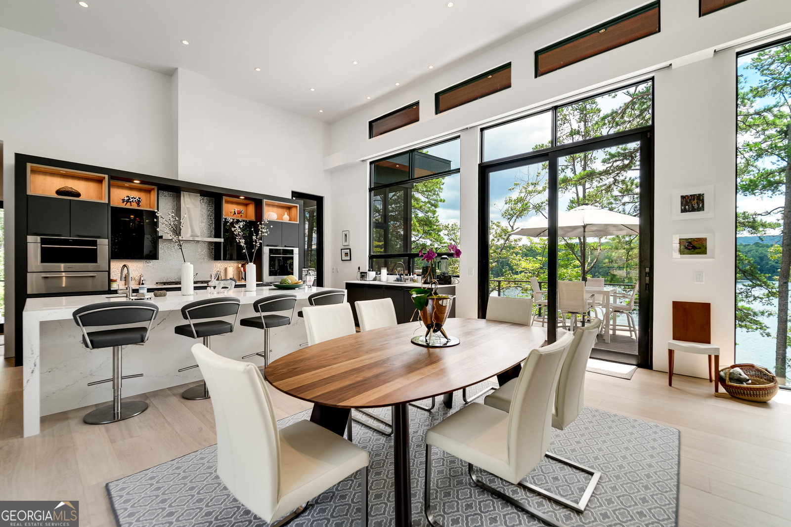


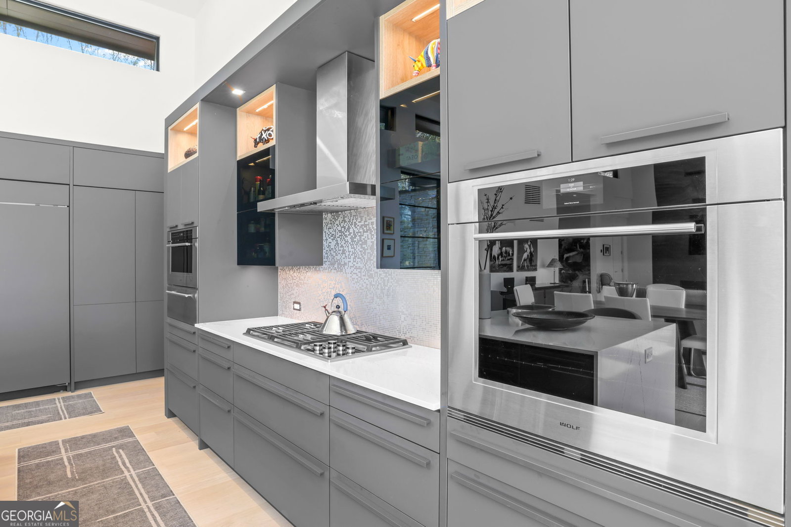
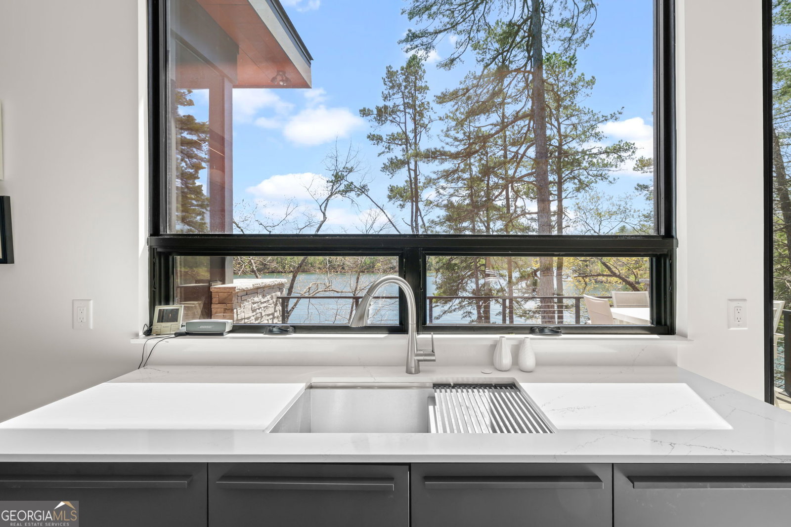


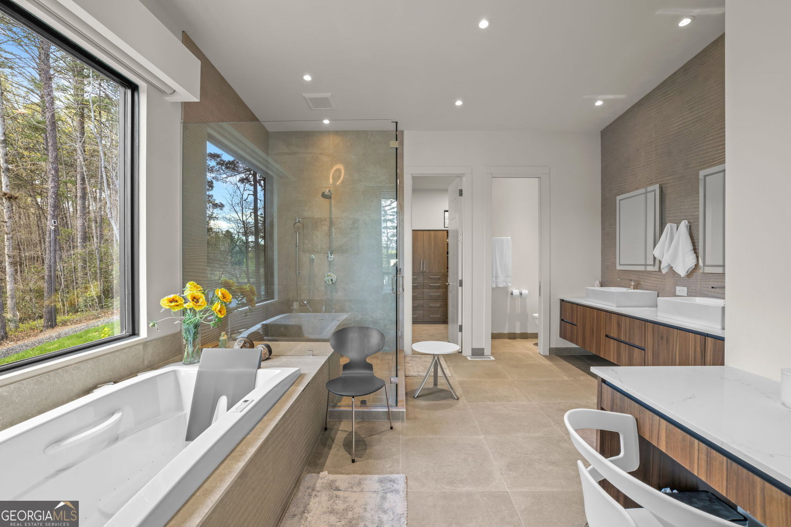


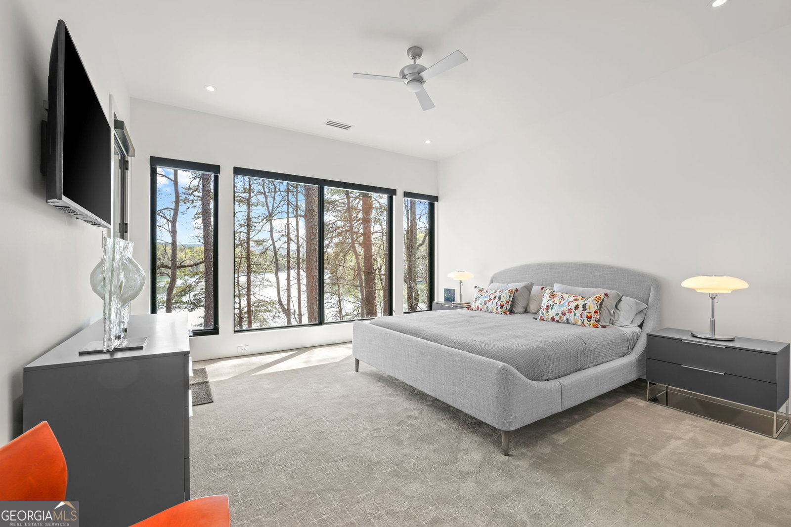


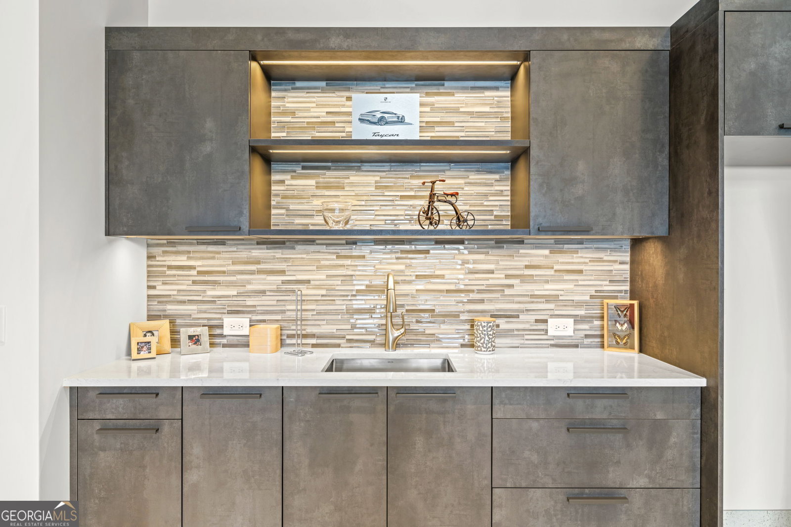


Seamless fusion of indoor and outdoor spaces, clean crisp lines and use of the latest high tech, low maintenance building materials define this 5 bedroom, 6 full bath and 2 half bath mountain contemporary Lake Burton home. The main level was designed to provide a comfortable and refined lifestyle with the great room featuring European white oak flooring, a sleek linear fireplace and a wall of glass framing picturesque views of Lake Burton overlooking pristine Billy Goat Island. The customized chef's kitchen features Leicht cabinetry, a waterfall island and Subzero and Wolf appliances. A grilling deck, lakeside screened porch with fireplace and full-length deck provide space to enjoy the outdoors with Lake Burton as the backdrop. The spacious main floor owner's suite boasts a wall of glass showcasing lake views, a spa-like bath with Terrazzo tile flooring, Porcelanosa vanities, Bain ultra-air tub, separate shower and walk-in California custom closets. An impressive floating staircase with European white oak treads leads to the terrace level with 3 ensuite guest bedrooms each with a lake view, an office/flex room with a full bath, laundry room and a family room with full bath and wet bar. Enjoy easy access via a stone pathway to the 2-stall boathouse with Timbertech decking, screened porch and open sun-bathing deck. Additional features include: low maintenance Prodema wood siding from Spain, low maintenance exterior Nichiha concrete panels from Japan, Genesis elevator, Somfy automatic shades, Control 4 home automation, 2-car garage, private 1.125 acre lot and much more. (*Contact agent for list of finishes and features) 4586 sq. ft Heated space 2587 sq. ft. garage, covered decks and porches.
Listing courtesy of Mountain Sotheby's International.
 © 2026 Georgia MLS. All rights reserved. Information Deemed Reliable But Not Guaranteed.

/u.realgeeks.media/burnsgorerealty/IMG_2947.PNG)