


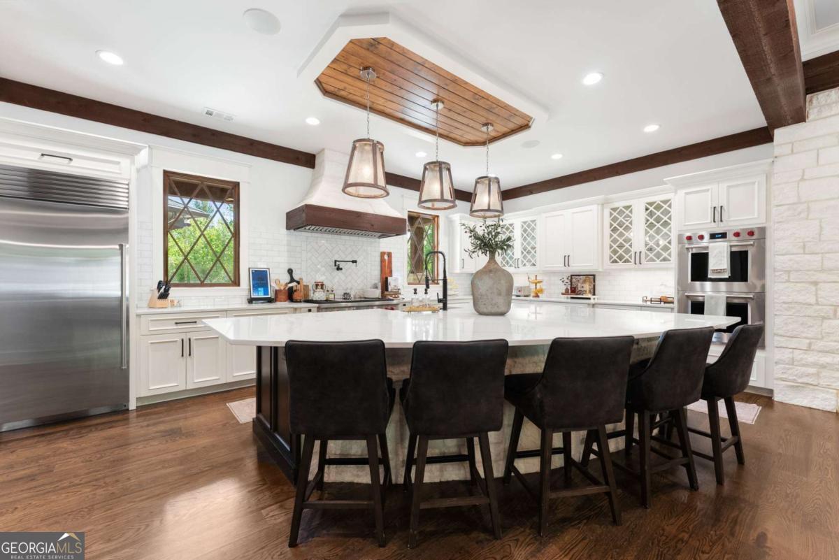


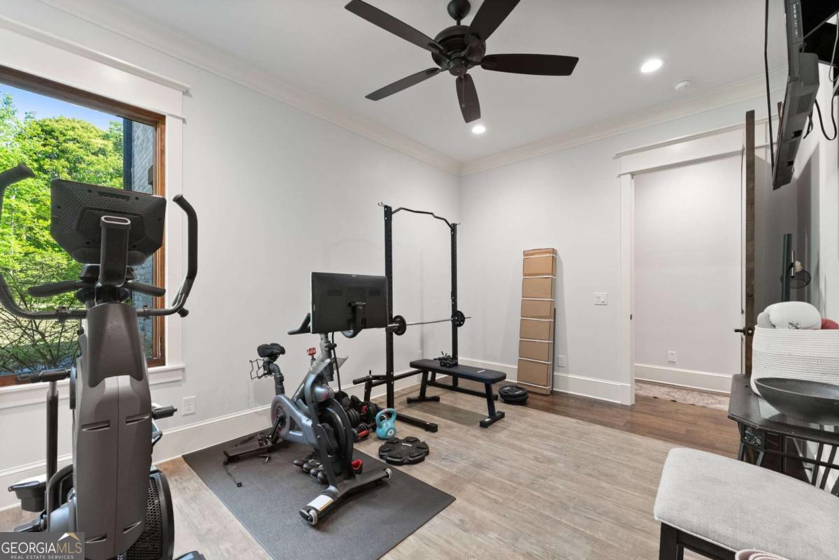


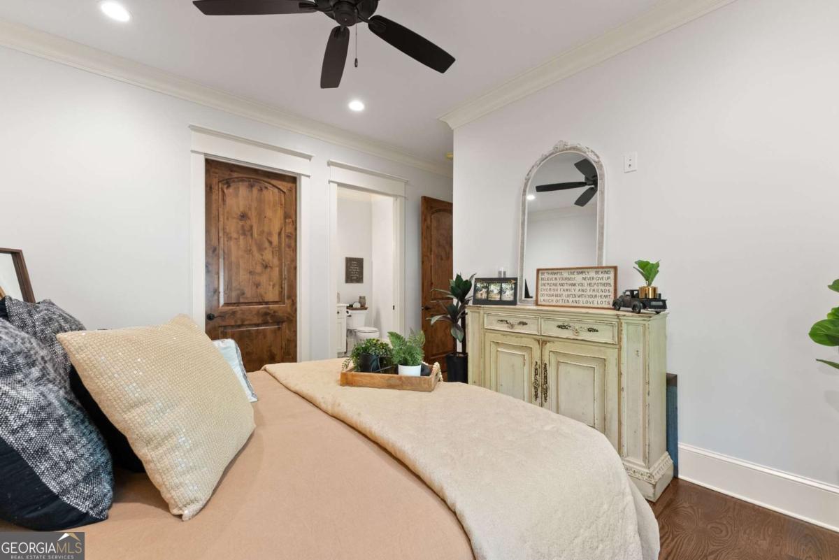


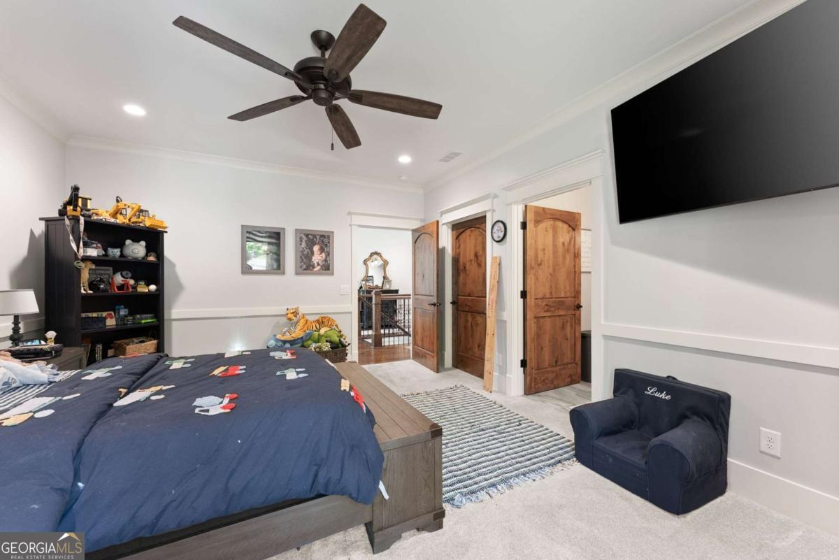


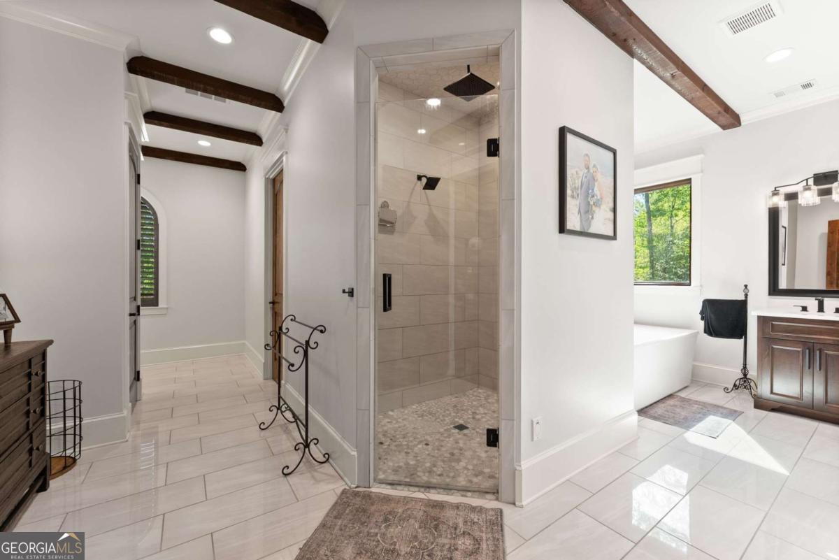


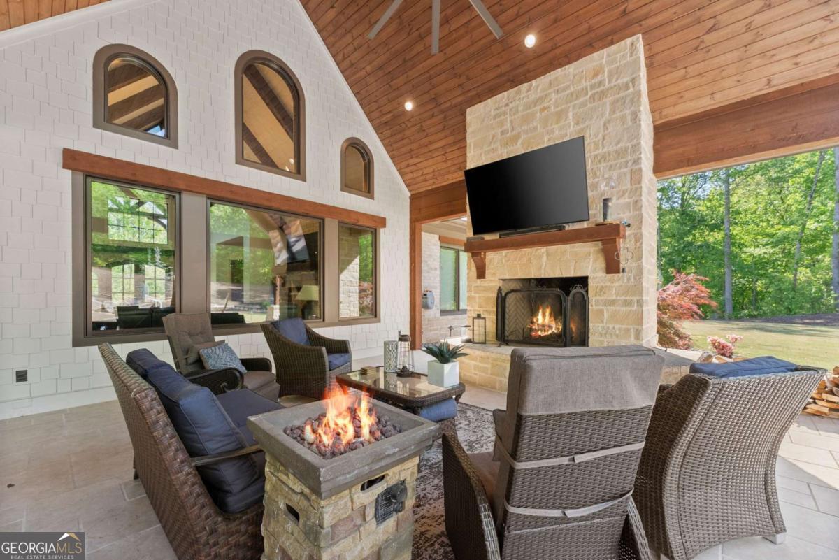


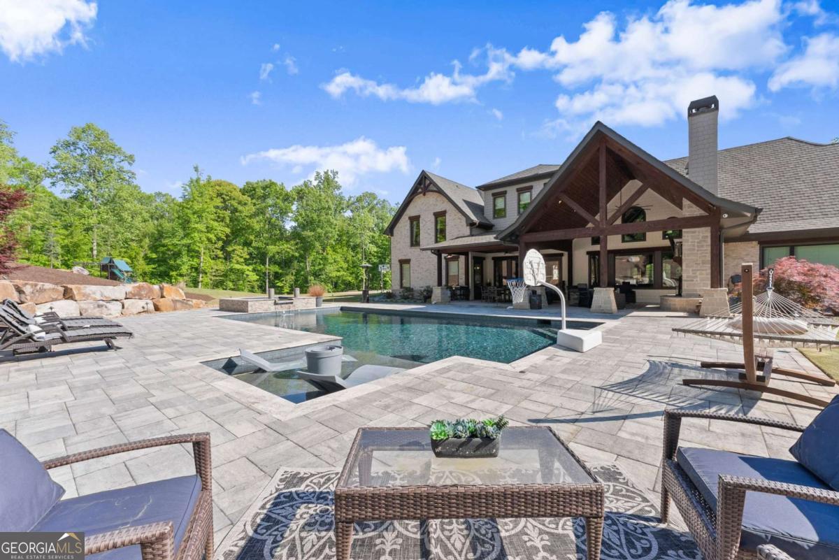


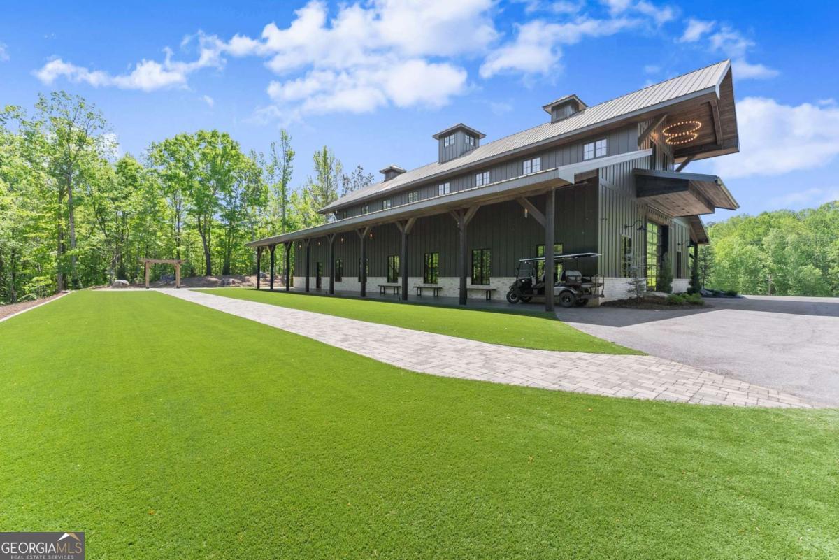


OWNER FINANCING AVAILABLE! Seller will consider owner financing with 20% down, 6.5% interest-only payments, and a 3-year balloon. Experience the rare opportunity to own a remarkable 34-acre private estate in North Georgia. The estate greets you with a scenic private paved drive meandering through the wooded grounds and across a charming covered bridge before revealing the grandeur and privacy of this exceptional estate. The primary residence take center stage with an exceptional 7,000 square foot luxury residence designed for grand-scale living, entertaining, and complete privacy. The estate also includes two significant bonus structures that enhance both lifestyle and investment appeal: a beautifully designed 6,989 square foot event venue currently operating as a highly successful wedding and special events business with a sold-out 2026 season and bookings already secured for 2027, as well as a 10,000 square foot garage/workshop featuring additional sleeping quarters, private bar, and versatile space for recreation, storage, guests, or hobbies. Built in 2020 with uncompromising craftsmanship and quality, the primary home offers an elevated lifestyle surrounded by breathtaking grounds and resort-style amenities. Inside the residence, timeless finishes and thoughtful design create a warm yet sophisticated atmosphere, featuring white oak hardwood plank floors, handmade custom cabinetry, Windsor aluminum-clad windows and doors, Kohler fixtures, authentic cedar beams, and imported Texas limestone accents throughout. The chef's kitchen is built to impress, outfitted with Wolf, Viking, and Cove appliances, premium countertops, and expansive prep space ideal for intimate dinners or large gatherings. Outdoor living is equally impressive with a heated gunite pool and spa, expansive entertaining areas, and serene views across the property. Additional highlights include a heated six-car drive-through garage, dedicated shop space, smart home technology, high-speed internet, 21 SEER smart HVAC systems, oversized ducting, and a 56KW Generac whole-property generator supported by a 1,000-gallon propane tank for lasting comfort and peace of mind. Whether envisioned as a private luxury retreat, multi-use family compound, or income-producing estate, this extraordinary property offers the best of refined residential living with the added benefit of proven revenue potential-all in one of North Georgia's most desirable settings.
Listing courtesy of Chris McCall Realty.
 © 2026 Georgia MLS. All rights reserved. Information Deemed Reliable But Not Guaranteed.

/u.realgeeks.media/burnsgorerealty/IMG_2947.PNG)