


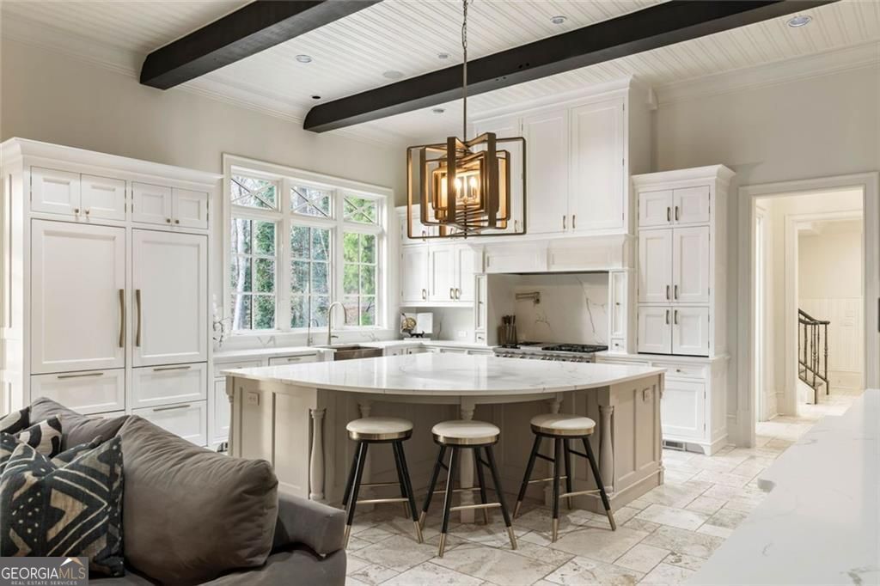


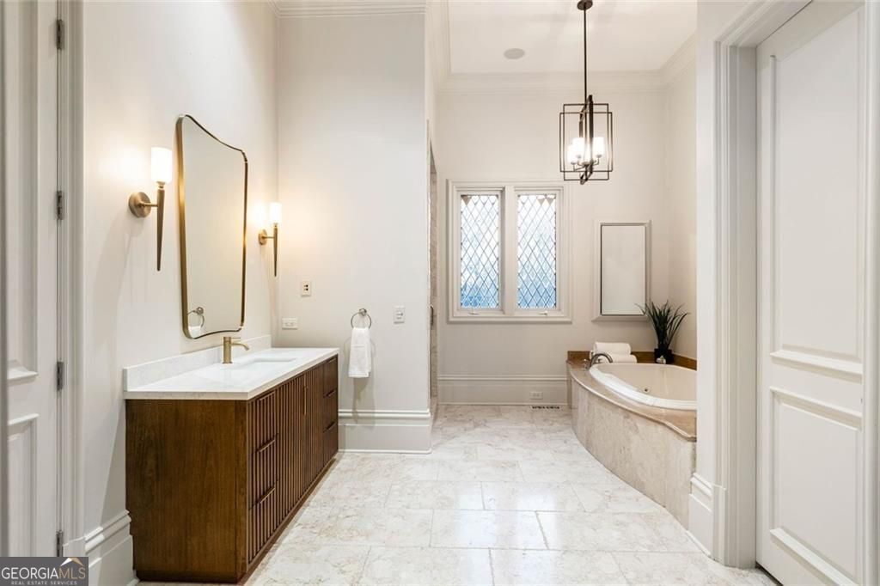


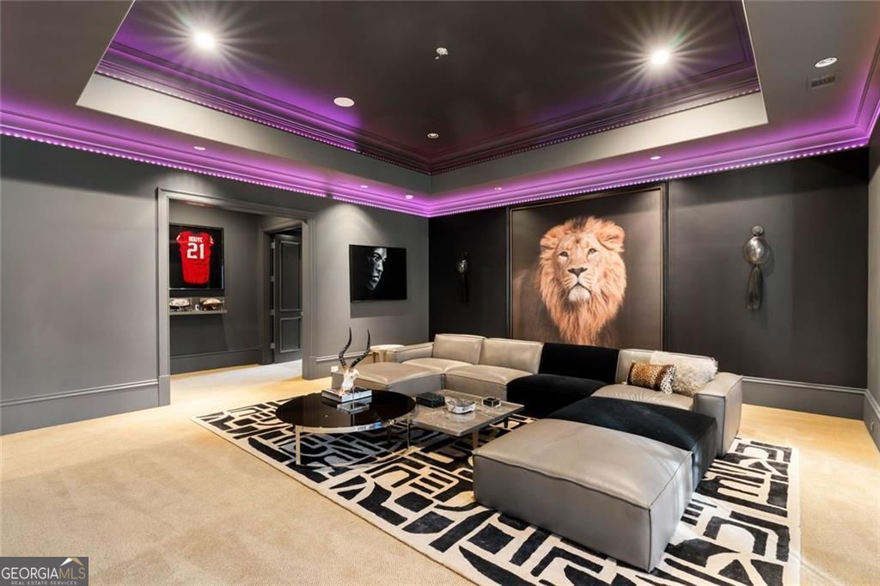
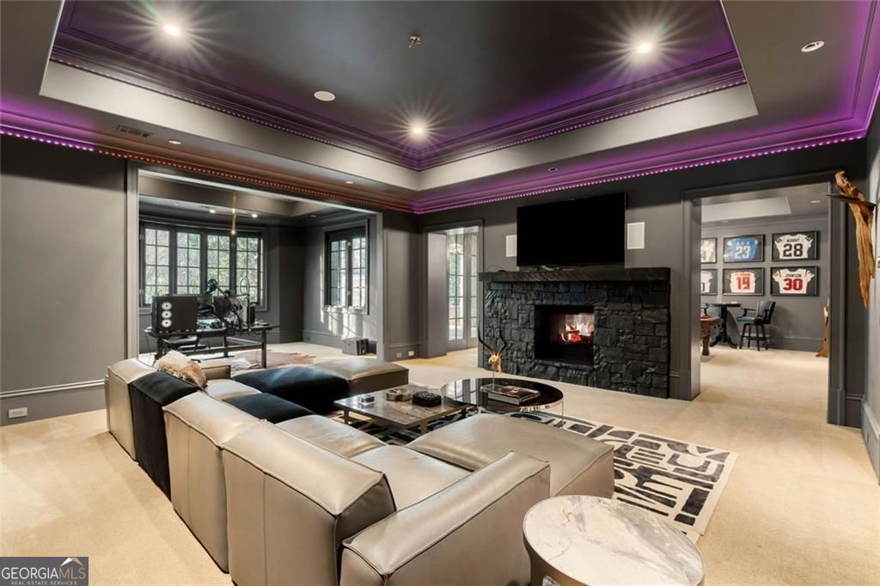
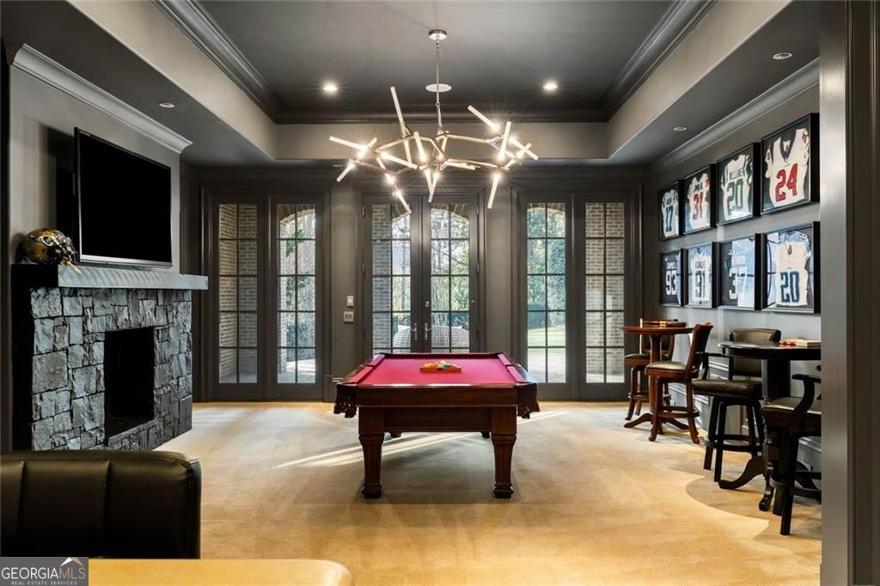


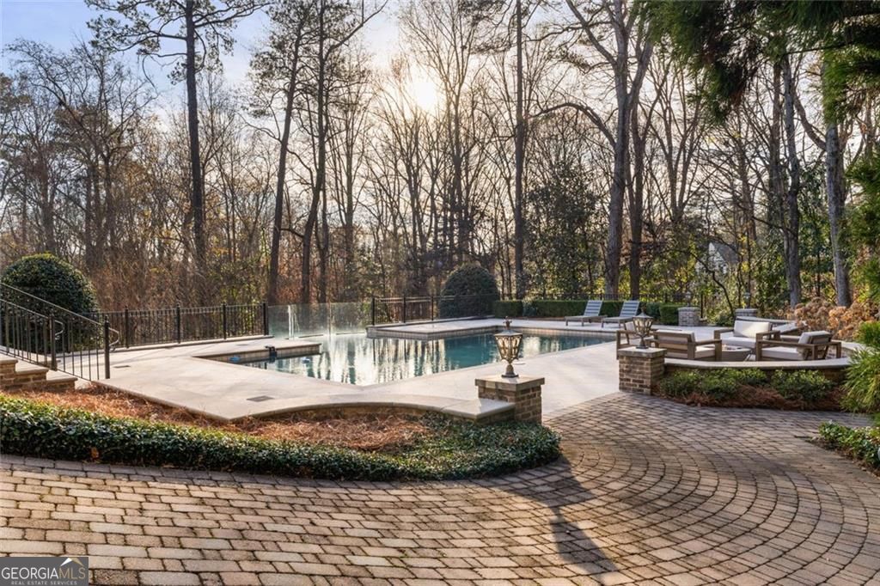
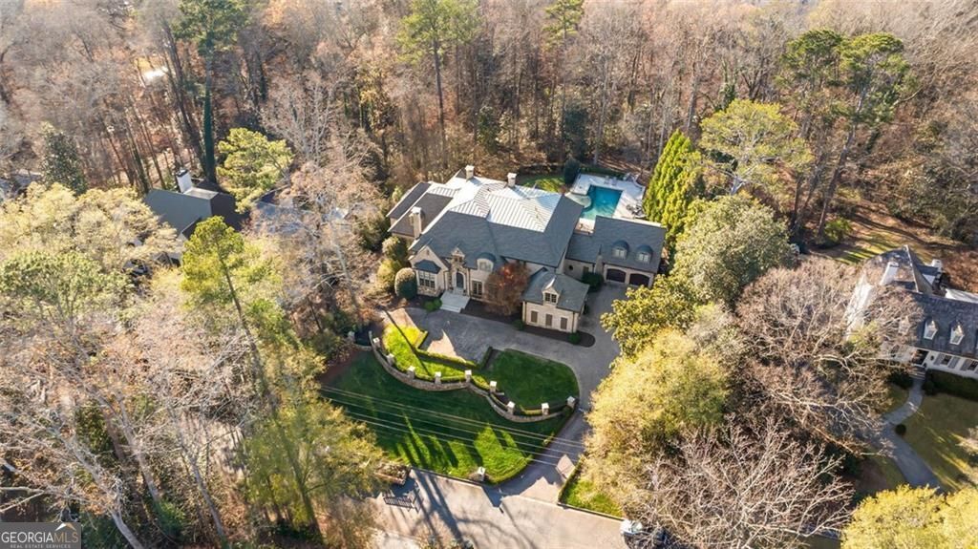
A rare opportunity to own a fully gated exquisite Buckhead estate where timeless architecture meets modern innovation, just minutes away from Chastain Park. Privately set behind a secure perimeter, this extraordinary residence offers approximately 17,300 square feet across three elevator-served levels, featuring 7 bedrooms, 10.5 baths, and a thoughtful layout designed for both grand entertaining and everyday luxury. Built with exceptional craftsmanship and high-end materials, the main level showcases a luxurious primary suite with separate his-and-hers bathrooms and custom closets, a richly paneled library, private office, fireside keeping room, and an enclosed solarium filled with natural light. The renovated gourmet kitchen with Wolf range anchors the home and opens seamlessly to refined living spaces enhanced by four fireplaces and elegant architectural detailing. Enhanced for modern living, the estate offers integrated whole-house audio and smart-home automation for seamless control throughout. Significant recent upgrades include a new roof (2025) and all eight HVAC systems replaced in 2025, delivering both comfort and long-term peace of mind. Designed for flexibility, comfort, and privacy, the home includes nanny or guest quarters with a separate entrance, three laundry rooms (one on each level), and an elevator providing seamless access to all floors, including the attic. The terrace level rivals a private resort, featuring a home theater, expansive gaming and billiards areas, golf simulator, multiple lounge spaces, and a fully equipped entertainer's bar with refrigerator, microwave, and dishwasher. Wellness amenities include a full gym and spa bath complete with sauna, steam room, and cold plunge. Outdoors, a heated saltwater pool with waterfall creates a private retreat ideal for relaxation and elevated entertaining. Additional highlights include a three-car garage and a whole-home smart plumbing monitoring system. A statement estate blending scale, privacy, advanced technology, and turnkey mechanical upgrades - offering an exceptional lifestyle in one of Buckhead's most sought-after settings.
Listing courtesy of The Atkins Realty Group.
 © 2026 Georgia MLS. All rights reserved. Information Deemed Reliable But Not Guaranteed.

/u.realgeeks.media/burnsgorerealty/IMG_2947.PNG)