


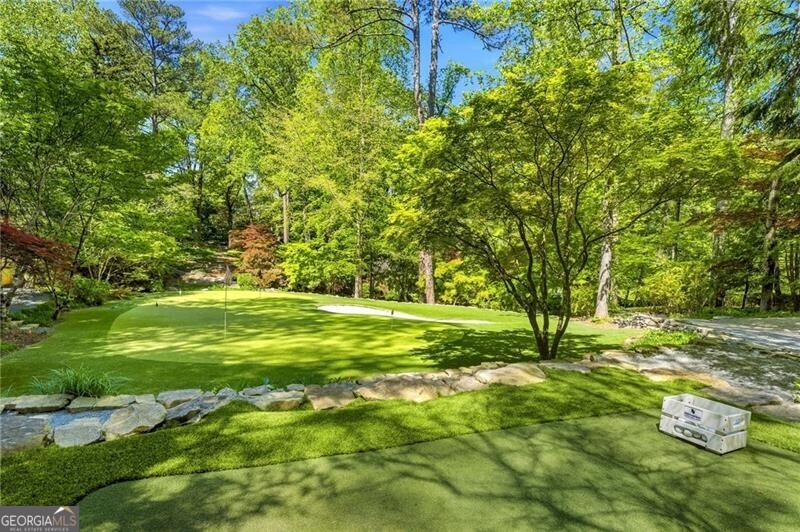


Every detail has been thoughtfully curated in this extraordinary 9 acre private estate, where refined luxury meets resort-style living. An elegant, gated entry winds through impeccably manicured grounds, setting the stage for a residence designed to impress at every turn. From the moment you arrive at 4615 and travel the private drive through botanical, storybook-like surroundings, the experience of this remarkable property is nothing short of spectacular. The estate is a true sanctuary, featuring a private lake, tranquil koi ponds with cascading waterfalls, a par-3 golf hole, log cabin retreat, resort-style pool and spa, and a tennis court-offering an unparalleled lifestyle of recreation and relaxation. Thoughtfully renovated, the residence opens with a grand foyer that flows seamlessly into expansive, light-filled living spaces designed for elegant entertaining. The chef's kitchen is nothing short of spectacular, adorned with marble countertops and a matching statement island, and equipped with bespoke Officine Gullo appliances, including a custom oven range and dishwasher, blending timeless craftsmanship with modern performance. The main level also features a sophisticated bar and a custom-built, temperature-controlled wine display with glass wine cabinetry, storage, and a tasting station-ideal for hosting guests. A private guest suite is discreetly tucked away for ultimate comfort and privacy. An elevator services all three levels, ensuring effortless access throughout the home. Upstairs, a sweeping staircase leads to five beautifully appointed bedrooms, including an exceptional primary suite spanning the rear of the home. This serene retreat offers a fireside sitting area, morning bar, dual spa-inspired bathrooms, and expansive custom closets. Two additional sitting areas provide flexibility for a private office or intimate lounge, while exclusive access to the home gym further enhances the suite's appeal. Each secondary bedroom features walk-in closets and en-suite baths, including a fully equipped in-law or au pair suite complete with its own entrance, bedroom, sitting room, kitchen, laundry, and dining area-perfect for extended stays or independent living. The terrace level is designed for ultimate entertaining, boasting a state-of-the-art golf simulator, expansive recreation room, and a custom bar featuring stunning wood-paneled detailing, matching marble countertops, and beautiful custom cabinetry-creating an ideal setting for leisure and gatherings alike. An abundance of parking complements the residence, including a well-appointed four-car attached garage that seamlessly blends practicality with luxury. A rare offering that seamlessly combines privacy, sophistication, and world-class amenities; this estate is truly one of a kind.
Listing courtesy of Ansley RE | Christie's Int'l RE.
 © 2026 Georgia MLS. All rights reserved. Information Deemed Reliable But Not Guaranteed.

/u.realgeeks.media/burnsgorerealty/IMG_2947.PNG)