


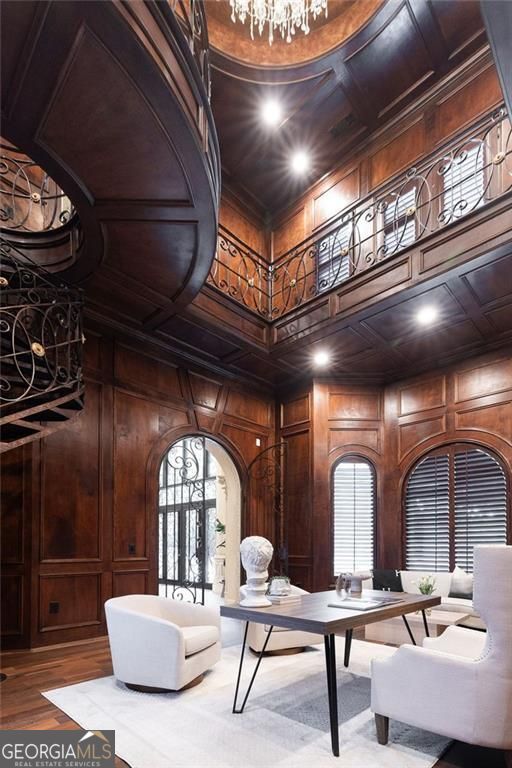


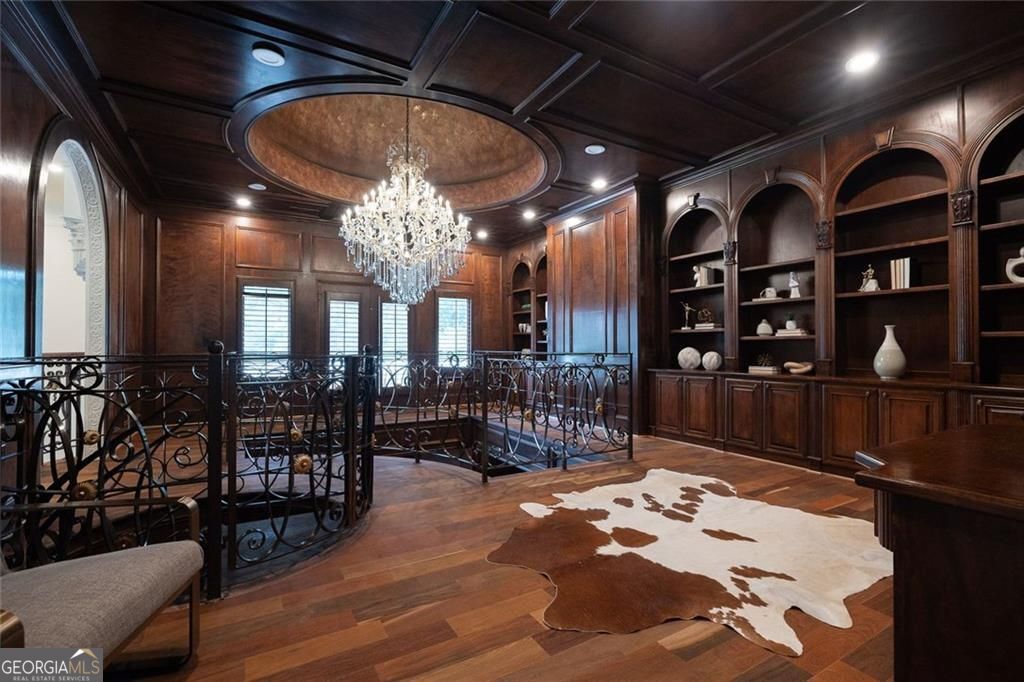


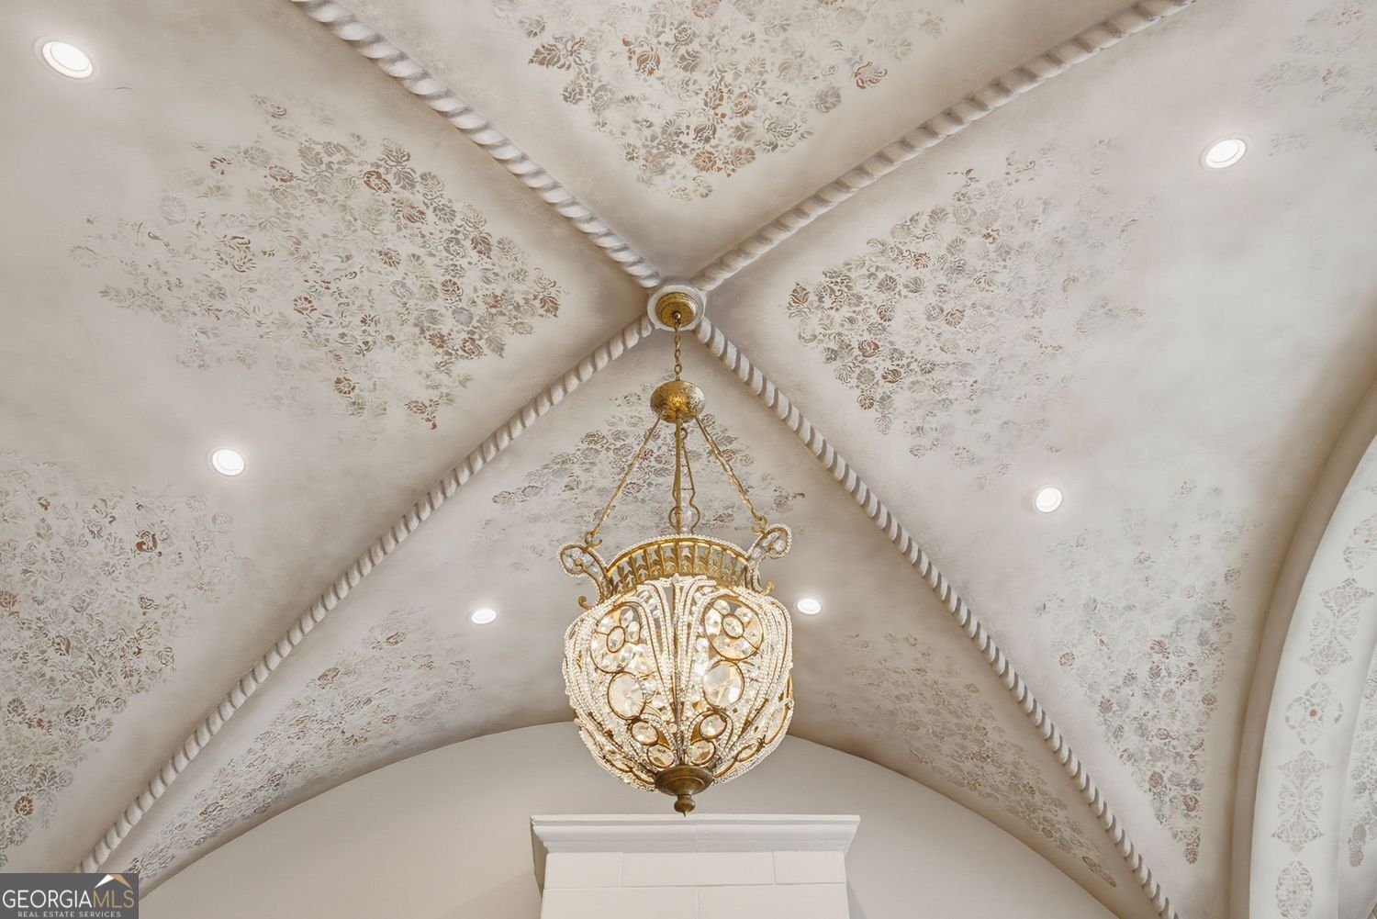


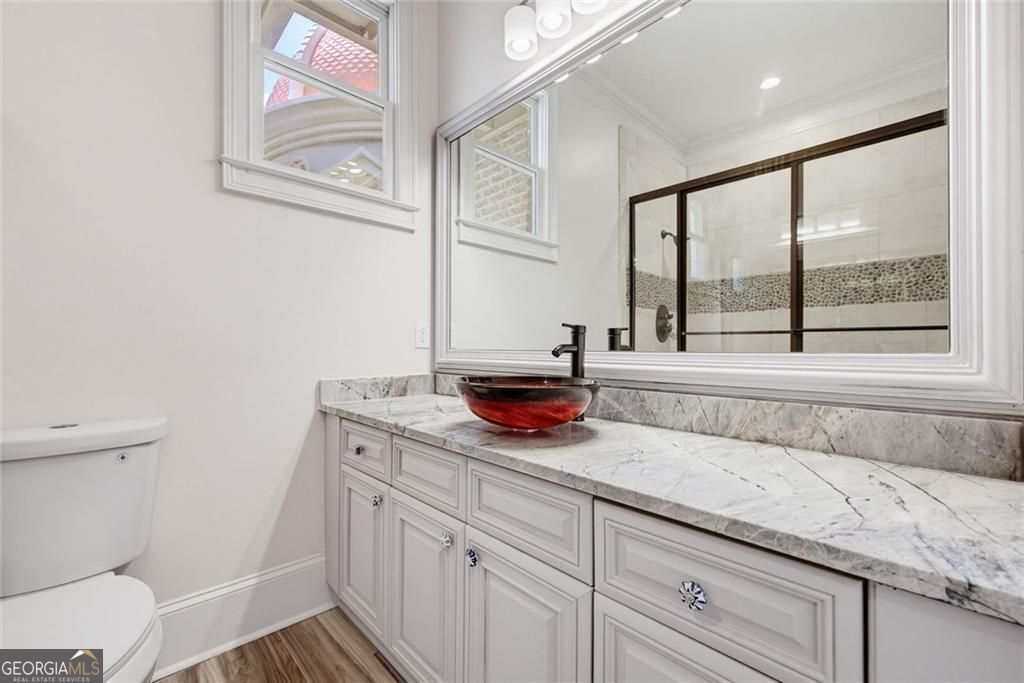


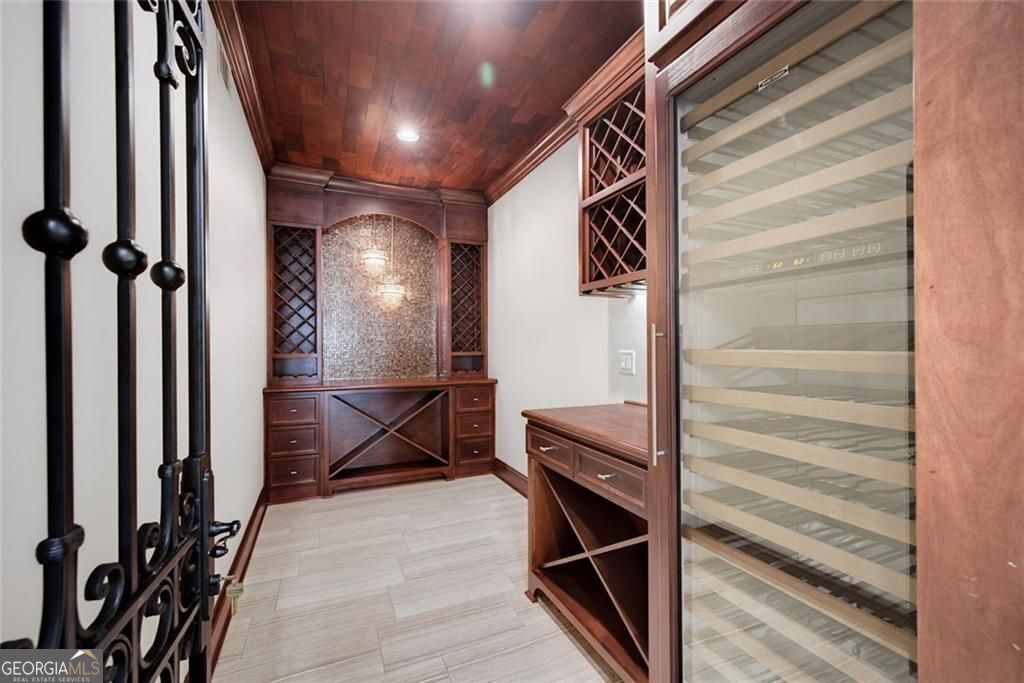


Welcome to one of Atlanta's most extraordinary estates, where timeless European elegance meets modern luxury on prestigious Northside Drive. Privately tucked behind gates and spanning nearly 20,000 square feet, this magnificent Mediterranean-inspired residence was originally built by renowned luxury builder Reza Mahdavi of Lavish Homes, whose signature Old World European influences are showcased throughout. Dramatic architectural archways, soaring groin-vaulted and cathedral ceilings, exquisite millwork, and a breathtaking domed ceiling create a level of craftsmanship and artistry rarely found in today's construction. A circular motor court and porte cochere set the stage for a grand arrival, leading to striking entry doors and an impressive foyer illuminated by statement chandeliers. Designed for both intimate family living and large-scale entertaining, the home features expansive gathering spaces, multiple fireplaces, a richly paneled library with a private circular staircase, a banquet-sized dining room, and an elevator servicing all levels. Extensively restored and thoughtfully renovated by the current owners, the home seamlessly blends timeless architectural character with modern functionality and updated systems. The chef's kitchen is designed to impress, featuring premium appliances, custom cabinetry, a large built-in refrigerator, pot filler, and generous workspaces. A full-service prep kitchen, butler's pantry, and entertaining bar provide exceptional support for hosting everything from family dinners to grand events. The luxurious primary suite serves as a private retreat, while the upper level features a rare second primary suite along with additional spacious bedroom suites, offering exceptional flexibility for multigenerational living, long-term guests, or an au pair. The finished terrace level is designed for recreation and entertaining, offering a theater, fitness room, guest suite, bar area, extensive cabinetry, and multiple gathering spaces that flow seamlessly to the outdoor living areas. Outside, the estate transforms into a private resort. Enjoy a sparkling pool and spa, outdoor kitchen, pizza oven, grilling station, tiled veranda, and multiple covered entertaining areas surrounded by beautifully manicured grounds, landscape lighting, and stunning brick archways that frame the property with elegance and charm. For parking, the home offers four garage bays and a gated motor court with abundant parking. Following an extensive restoration and renovation, the current owners made substantial investments throughout the property, including a new roof, new HVAC systems, a new generator control panel, beautifully redesigned indoor and outdoor kitchens, and numerous additional infrastructure and system upgrades. These thoughtful improvements have enhanced both the beauty and functionality of the home while preserving its timeless architectural character. A true legacy property, this remarkable estate offers an unmatched combination of architectural significance, exceptional craftsmanship, modern luxury, and resort-style living in one of Atlanta's most prestigious locations.
Listing courtesy of Compass.
 © 2026 Georgia MLS. All rights reserved. Information Deemed Reliable But Not Guaranteed.

/u.realgeeks.media/burnsgorerealty/IMG_2947.PNG)