


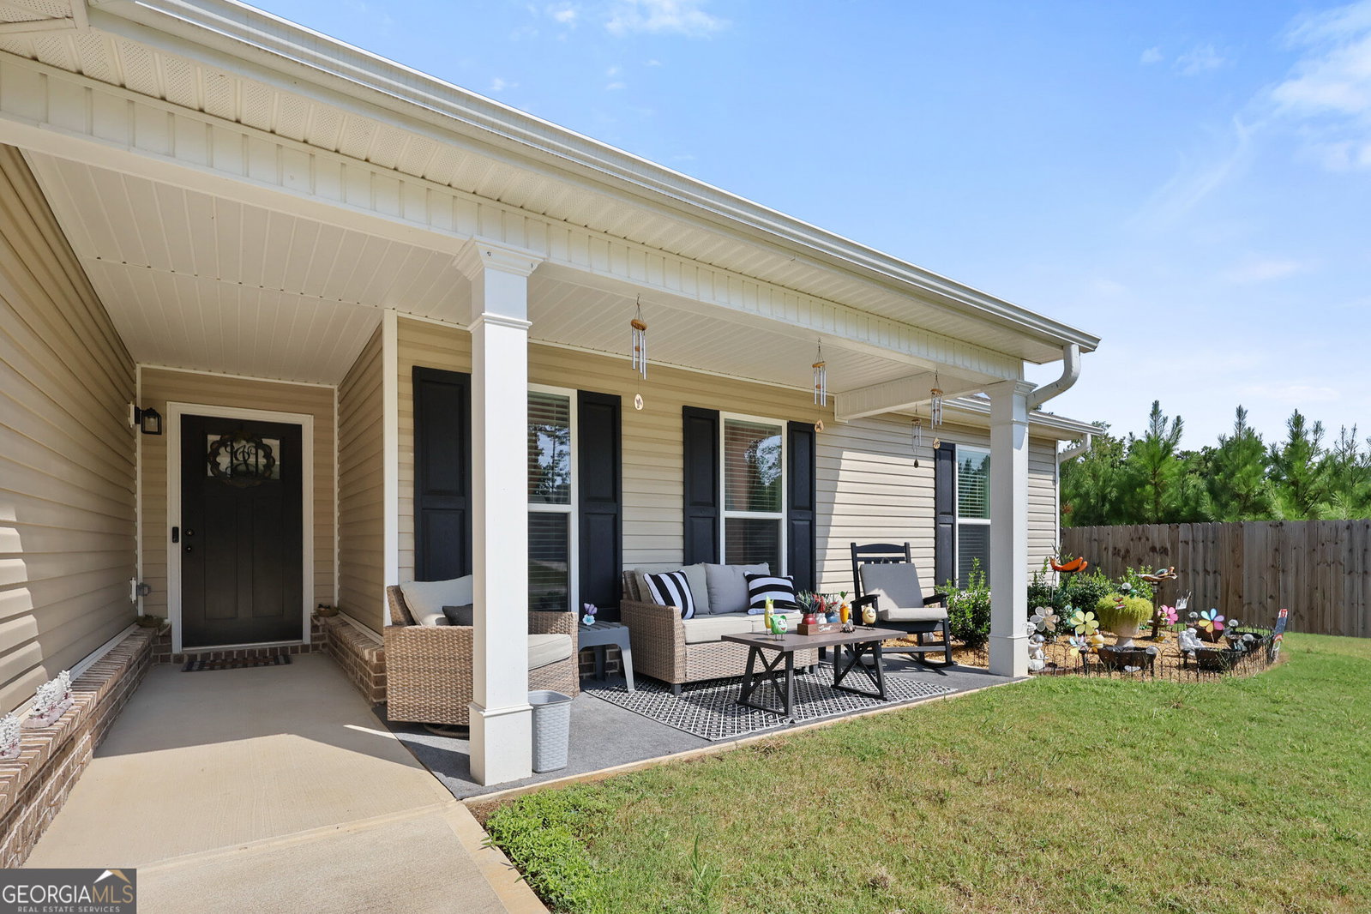


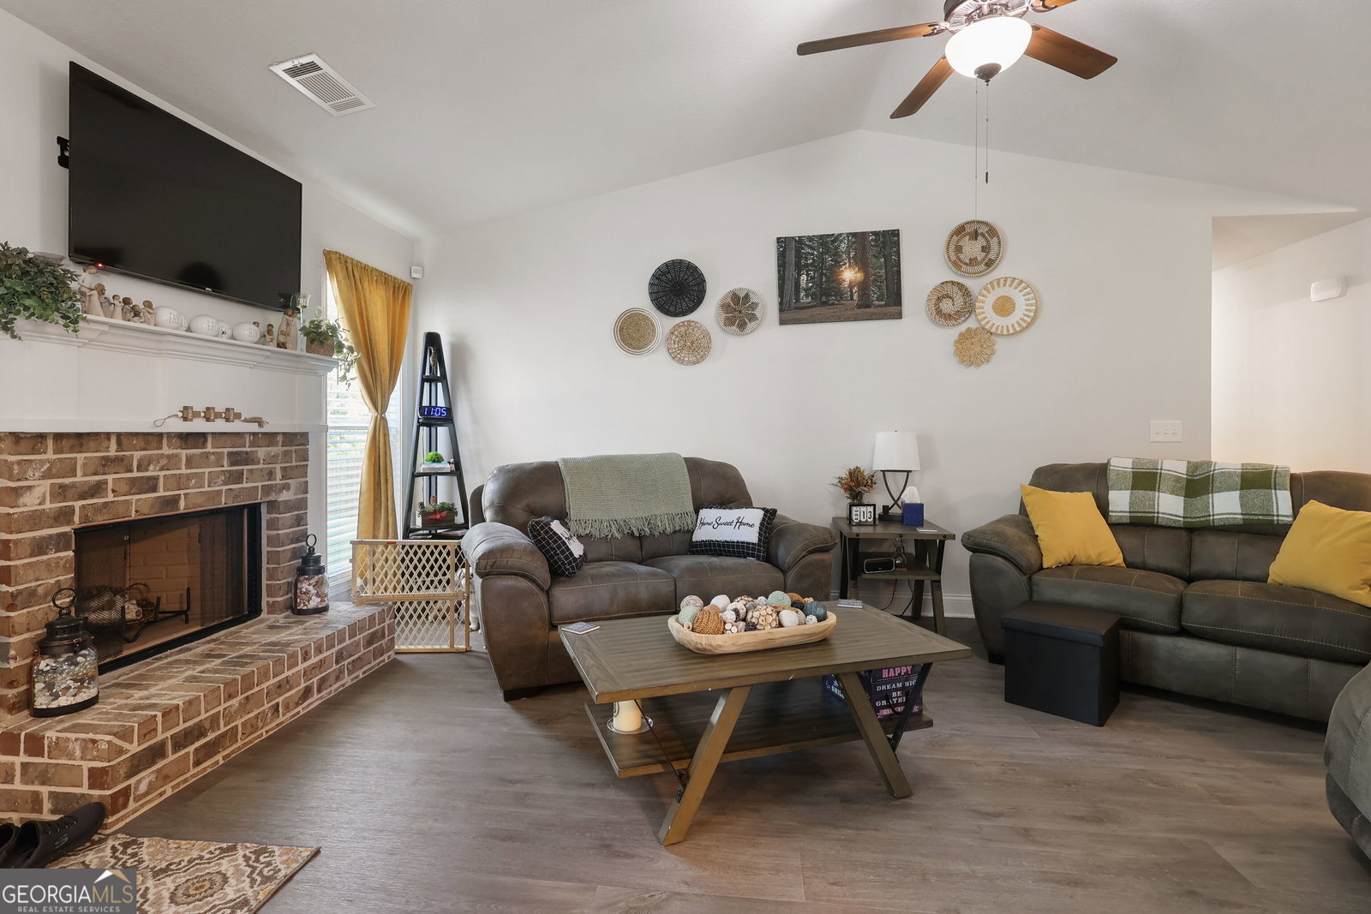


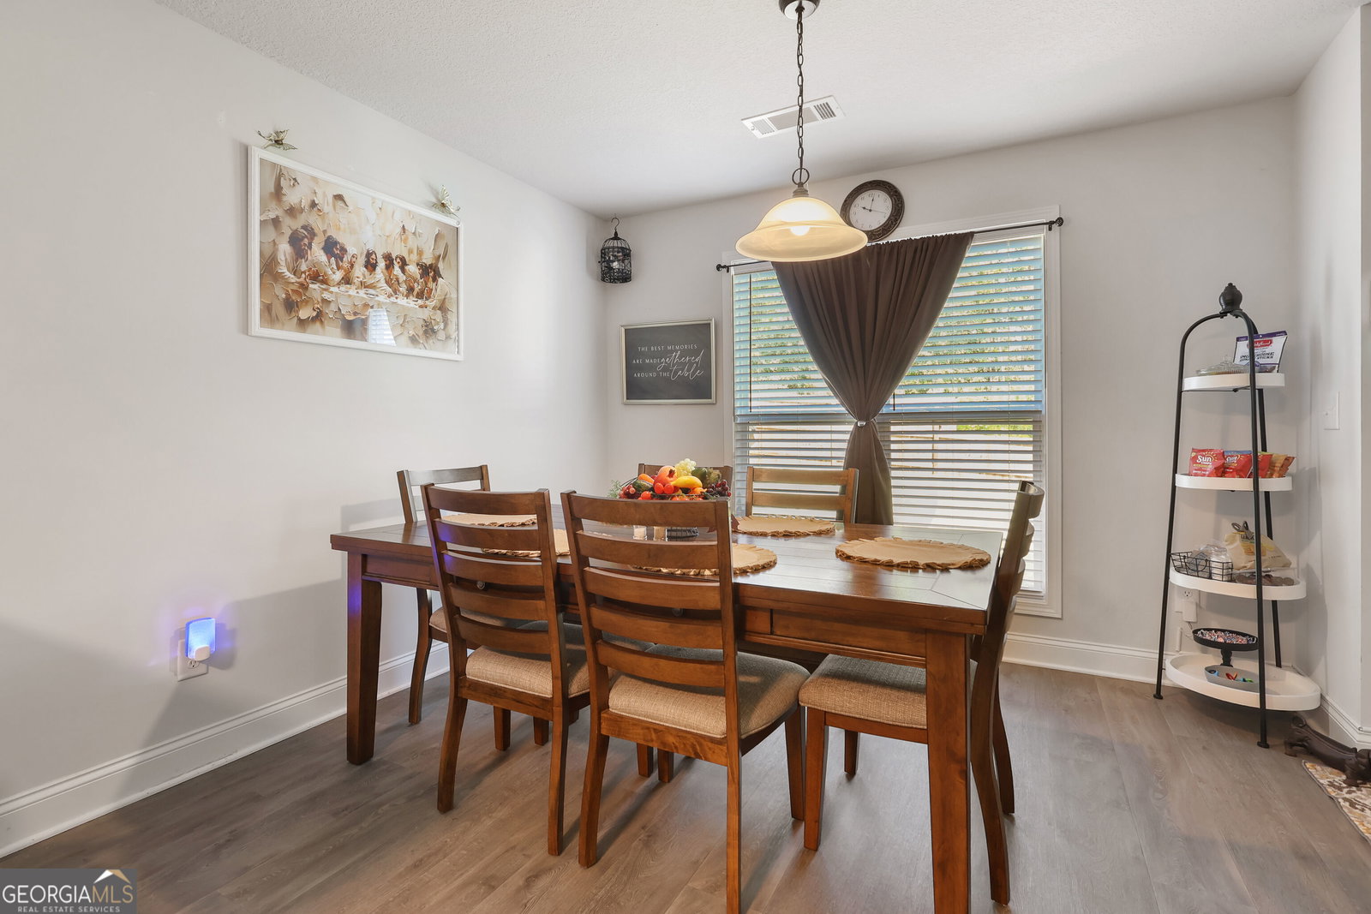

100 % USDA FINANCING . Welcome home to The Orleans Plan - a beautiful, like-new 3-bedroom, 2-bath ranch situated on approximately half an acre in desirable North Baldwin County! This inviting home offers an open, comfortable layout featuring a spacious living room with a cozy fireplace, a large kitchen with plenty of room to gather, and a charming bay window in the dining area that fills the space with natural light. The oversized primary suite provides the perfect place to unwind, complete with a garden tub, separate shower, and generous space. Outside, you'll love the fenced-in yard, offering plenty of room for pets, kids, entertaining, or simply enjoying your own private outdoor space. Additional features include a spacious two-car garage, paved driveway, and a recently installed wooden privacy fence. Like-new, move-in ready, and eligible for USDA financing! This one gives you the feel of a newer home with the space and yard you've been looking for. Schedule your showing and come see everything The Orleans Plan has to offer!
Listing courtesy of SouthSide, REALTORS.
 © 2026 Georgia MLS. All rights reserved. Information Deemed Reliable But Not Guaranteed.

/u.realgeeks.media/burnsgorerealty/IMG_2947.PNG)