


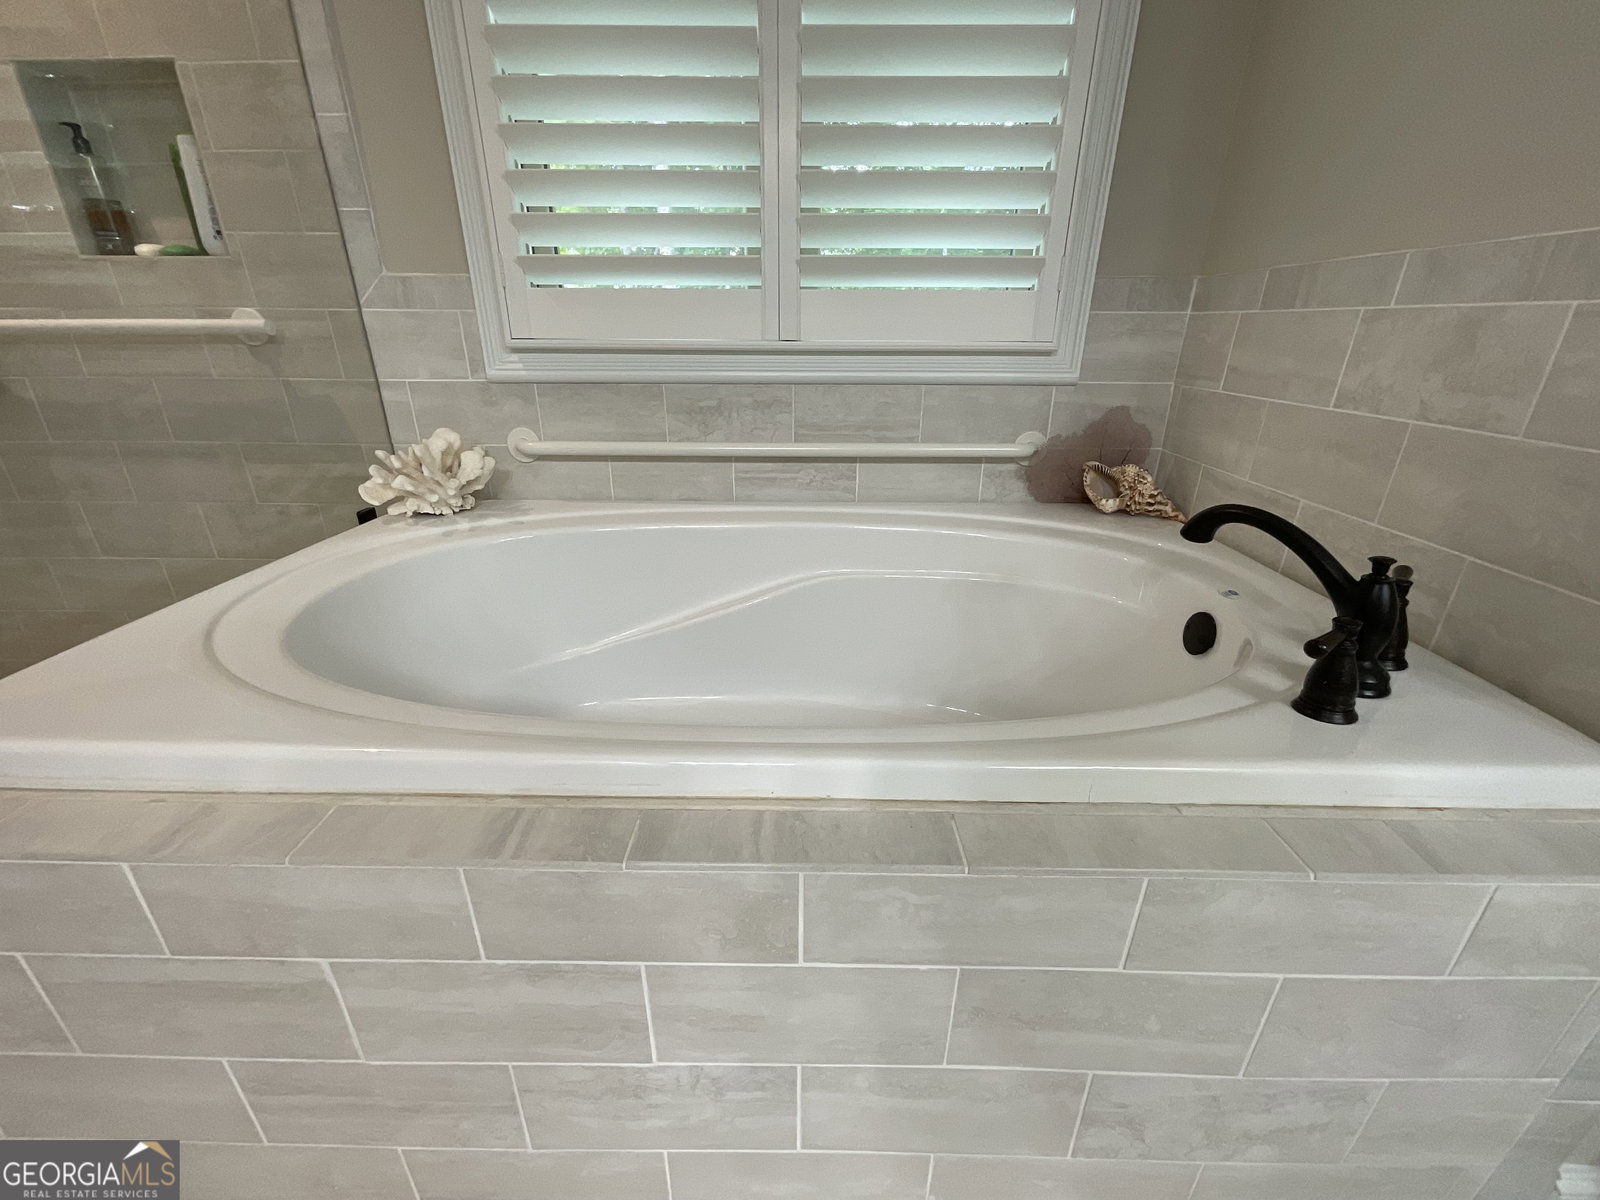


IMMACULATELY MAINTAINED HOME built in 2019 is LIKE NEW!! A 1.09-acre spread located in the airport area in Milledgeville! Offering 2,794 heated square feet of meticulously designed, turn-key living space, this 5-bedroom, 4-bathroom home delivers the perfect balance of an efficient layout with custom luxury features!!! Step inside to a bright, open-concept floor plan accented by soaring coffered ceilings, rich transom windows, all tile bathrooms and custom plantation shutters installed throughout. The kitchen features premium quartz countertops and high-end finishes, seamlessly connecting to your main living spaces. The highly functional layout includes a spacious main-level design, plus an upstairs 5th bedroom/bonus suite with its own full bath-making it an ideal home office or guest retreat. Primary suite has a double tray ceiling, large bathroom with double vanity sinks, 6-foot soaking tub, separate shower and water closet as well as a huge walk-in closet! Outside, enjoy a peaceful setting from your covered back grilling deck and a beautiful view overlooking the airport. This expansive outdoor space provides the perfect canvas and ample room for a future pool or detached workshop. Exterior finishes throughout with Hardie Board siding and soffits for easy low maintenance. This home offers estate-level upgrades with community convenience. The home is located a stone's throw to Lake Sinclair, a 3-minute car ride to the Kroger and Publix shopping centers and only minutes away to multiple Lake Sinclair boat ramps. Schedule your tour today! You will not be disappointed!
Listing courtesy of Fickling Lake Country,LLC.
 © 2026 Georgia MLS. All rights reserved. Information Deemed Reliable But Not Guaranteed.

/u.realgeeks.media/burnsgorerealty/IMG_2947.PNG)